
209 Brentwood Drive N, Wilson, North Carolina, 27893
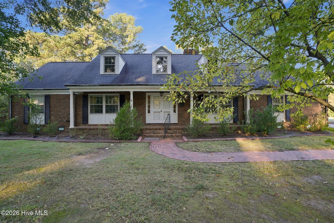
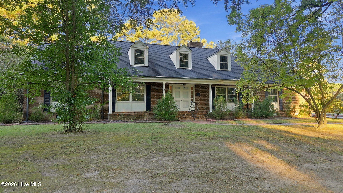
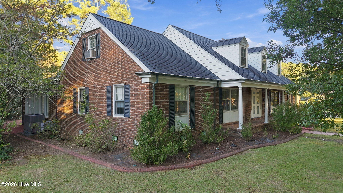
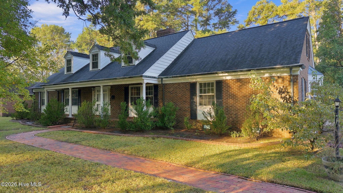
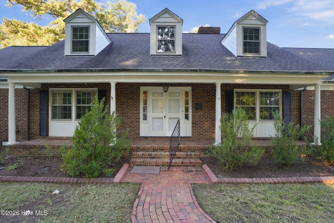
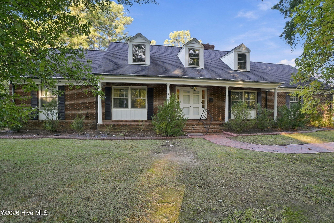
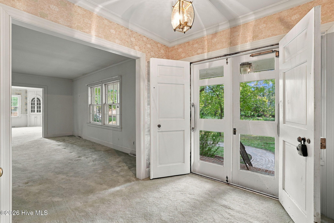
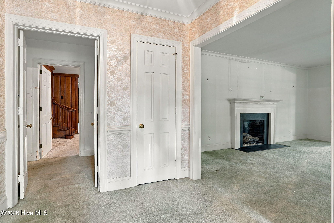
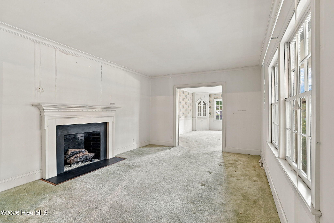
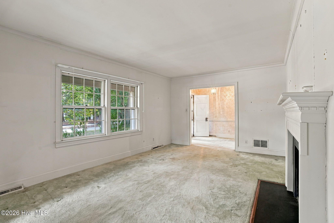
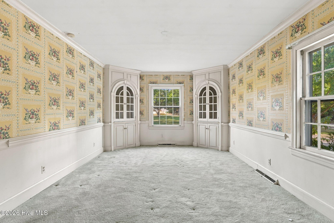
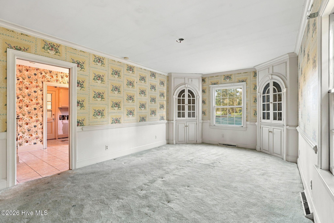
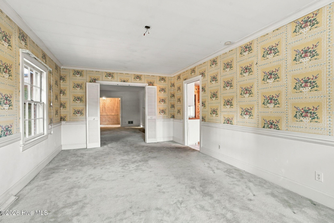
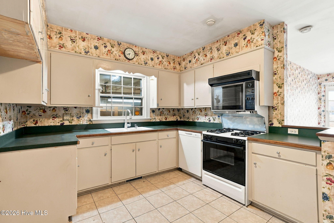
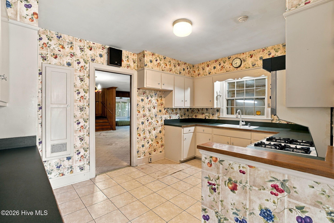
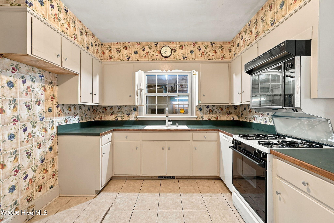
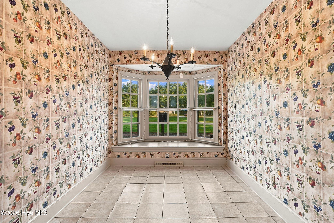
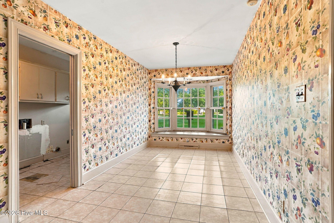
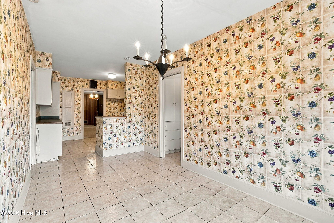
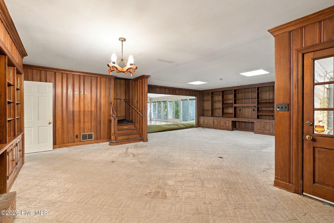
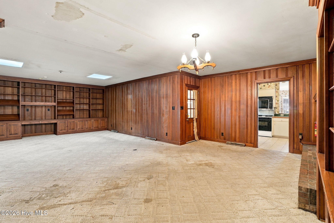
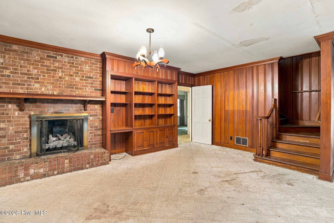
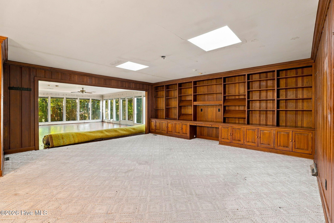
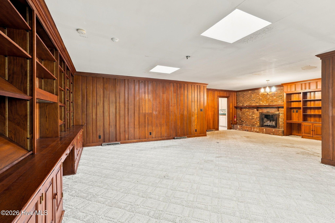
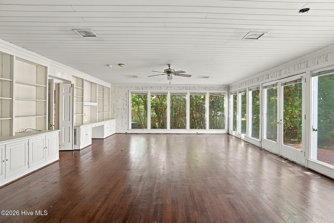
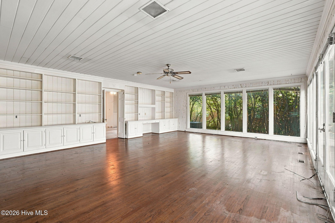
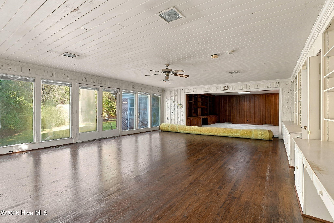
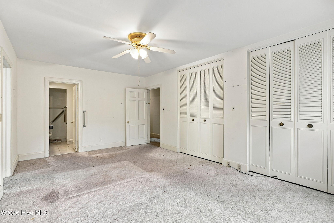
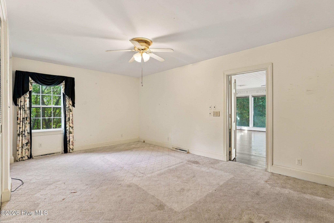
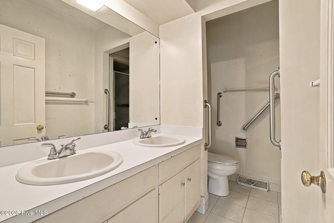
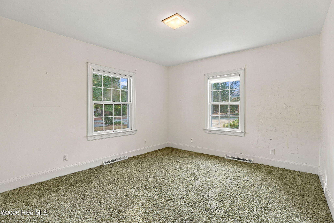
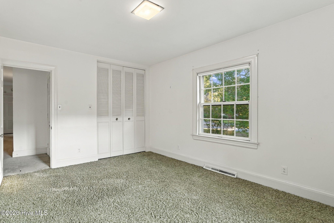
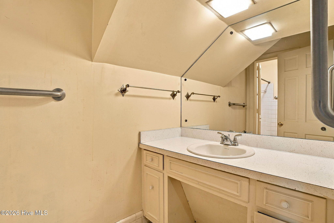
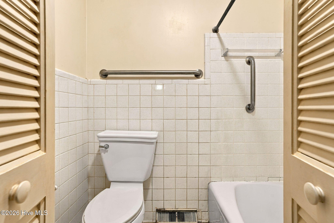
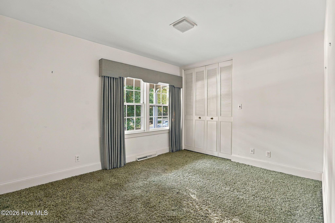
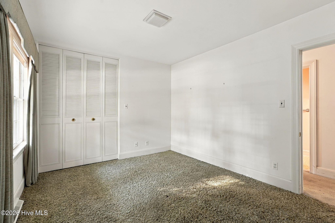
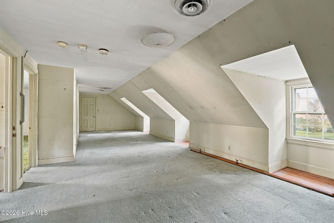
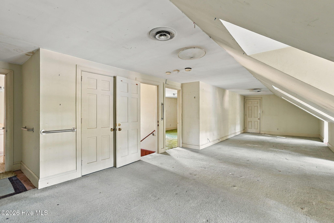
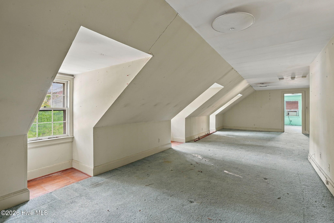
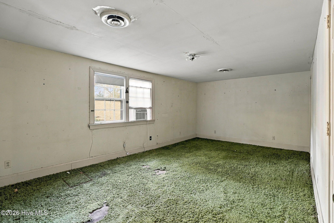
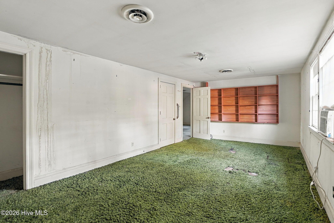
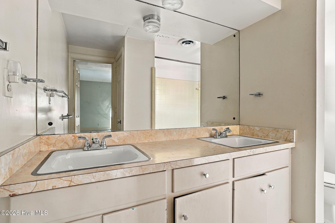
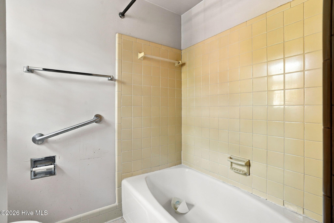
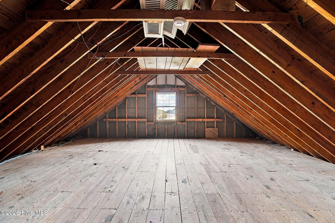
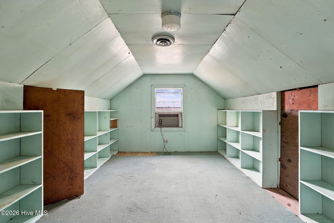
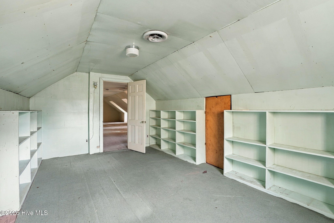
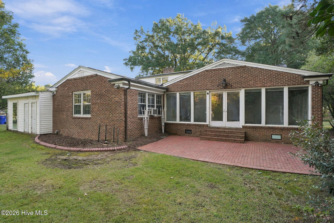
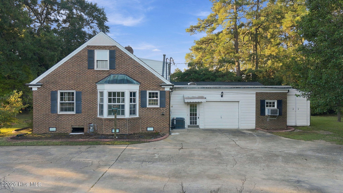
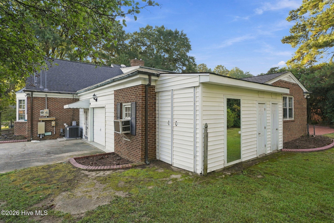
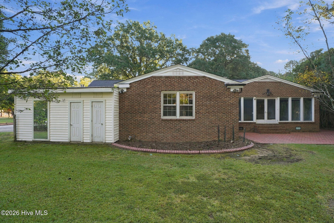
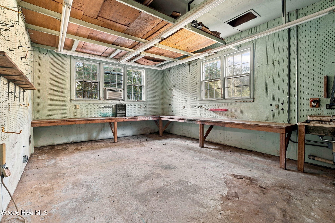
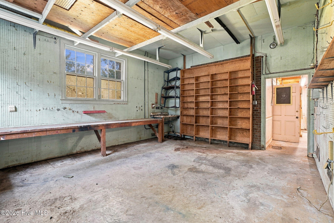
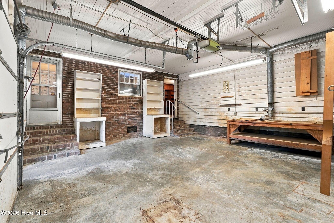
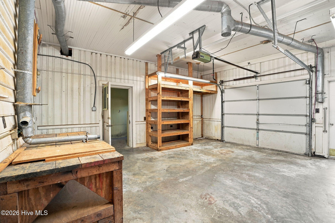
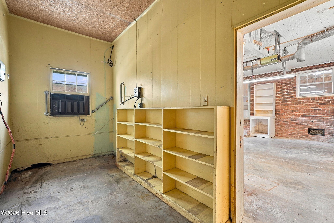
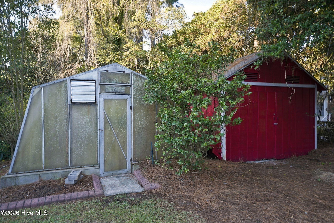
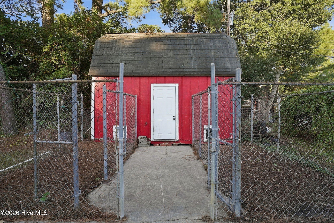
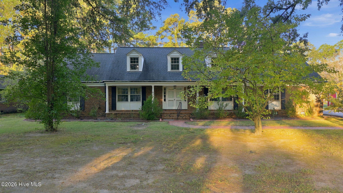
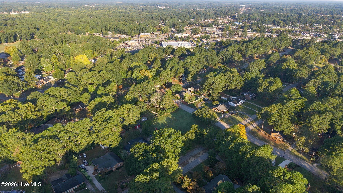
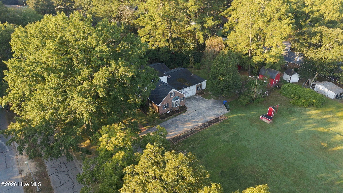
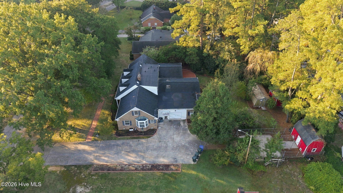
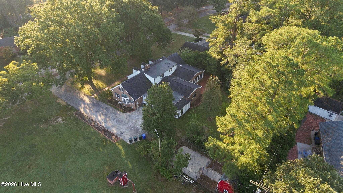
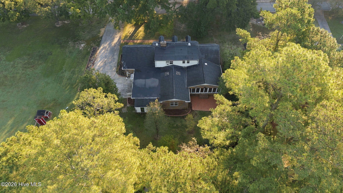
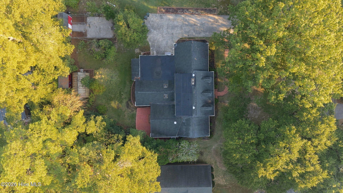
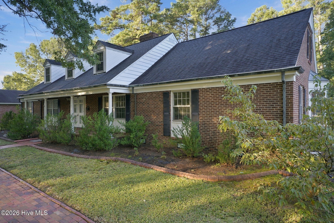
This one-of-a-kind home in one of Wilson's most prestigious neighborhoods boasts large Formal Areas as well as huge Den and Sun Room. At 4289 Square Feet, there is space for everything. Formal Living Room with gas log fireplace, opens to Formal Dining Room with built-in china cupboards. Eat-in Kitchen leads to tremendous Den with second fireplace and lots of built-in shelving. Den opens to enormous Sun Room with wormwood walls, which steps to the Patio and back yard. Master Suite and 2 Guest Rooms down. A 4th Bedroom, Bonus Room, and Full Bath Up along with storage. (170 sq ft room with shelving upstairs is not counted in heated square footage.)Attached Garage with separate workshop areas along with extra storage for supplies and tools. 2 separate detached Sheds and Greenhouse.
Active
$279,900
Single Family / Detached
4 bds
3 ba

4,292 Sqft

0.60 Acre
100610466
2 Stories
Built in 1964
Brentwood Forest

3820.98 (2025)
Disclaimer: The information contained in this listing has not been verified by Chesson Agency, eXp Realty and should be verified by the buyer.
 Information provided by HiveMLS
REQUEST MORE INFO
ADDRESS & DIRECTIONS
- Street Address: 209 Brentwood Drive N
- City: Wilson
- State: North Carolina
- County: Wilson
- Subdivision: Brentwood Forest
- Directions:
Nash Street to left on Brentwood Drive, home on left.
PROPERTY FEATURES
Amenities
- Basement
- View
General Information
- Zoning : SR4
Heating /Cooling Features
- Cooling on Property:
- Cooling: Central Air
- Heating on Property:
- Heating : Forced Air, Natural Gas
- Water Heater : Gas
Rooms Information
- Total Rooms: 10
- Room Type : Living Room, Dining Room, Den, Master Bedroom, Bedroom 2, Bedroom 3, Bedroom 4, Bonus Room
Interior Features
- Interior Features: Master Downstairs, Entrance Foyer, Bookcases, Built-in Features, Eat-in Kitchen
- Fireplace Features: Gas Log
- Fireplace on Property:
- Basement Description : Crawl Space
- Appliances : Gas Cooktop, Double Oven, Dishwasher, Gas Water Heater
- Flooring : Carpet, Tile, Vinyl, Wood
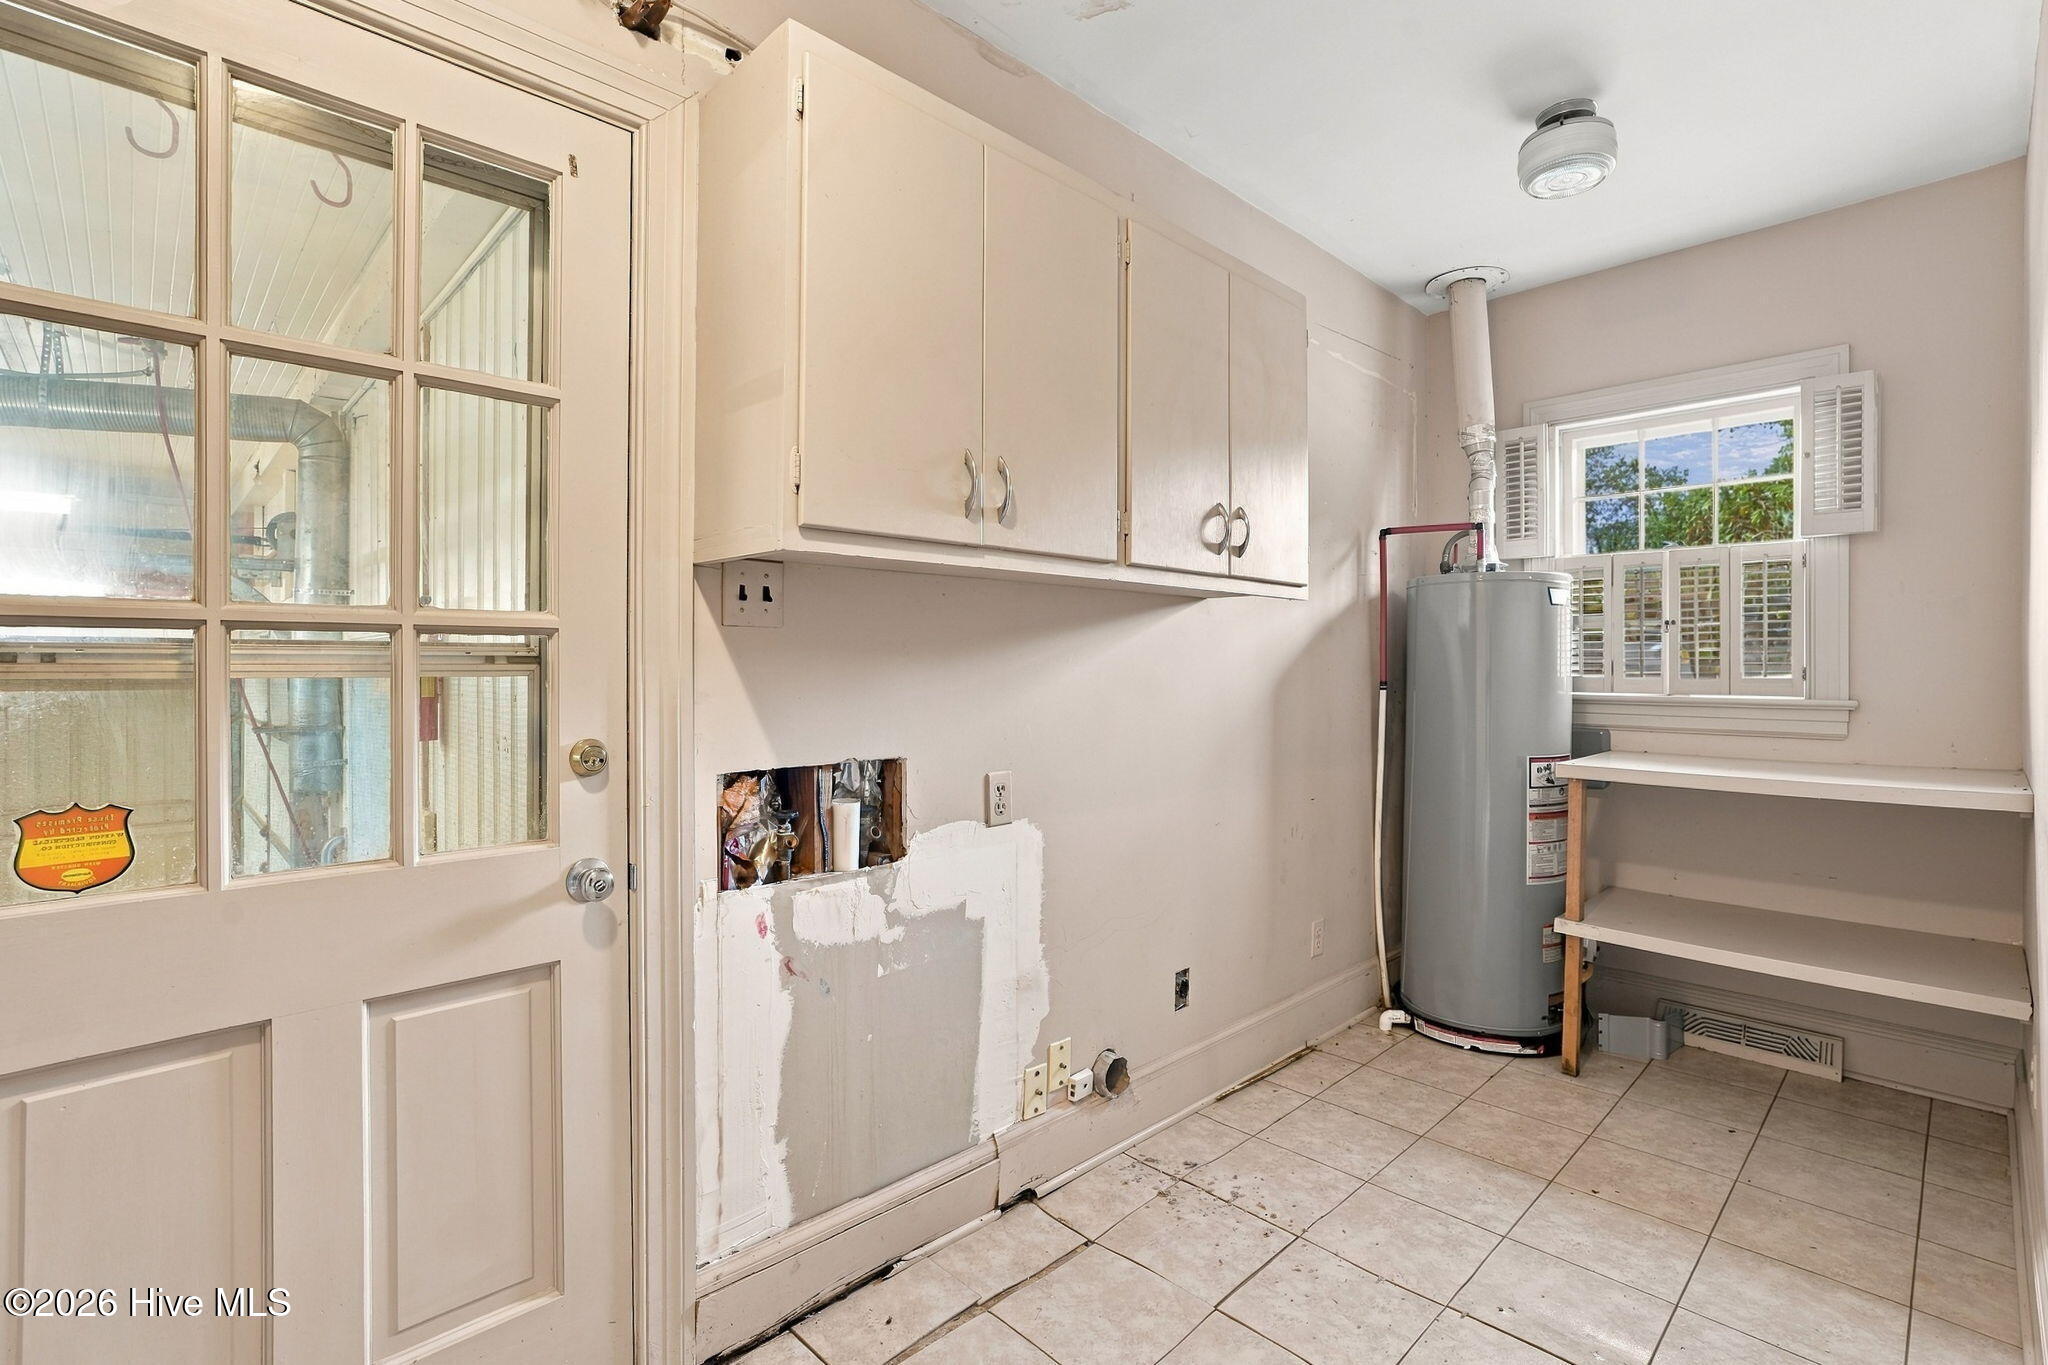
- Laundry Features : Laundry Room
Parking Features
- Parking Features: Garage Faces Rear, Off Street, Paved
- Parking Total: 1
- Garage Spaces: 1
- Garage on Property:
- Attached Garage on Property:
Construction Features
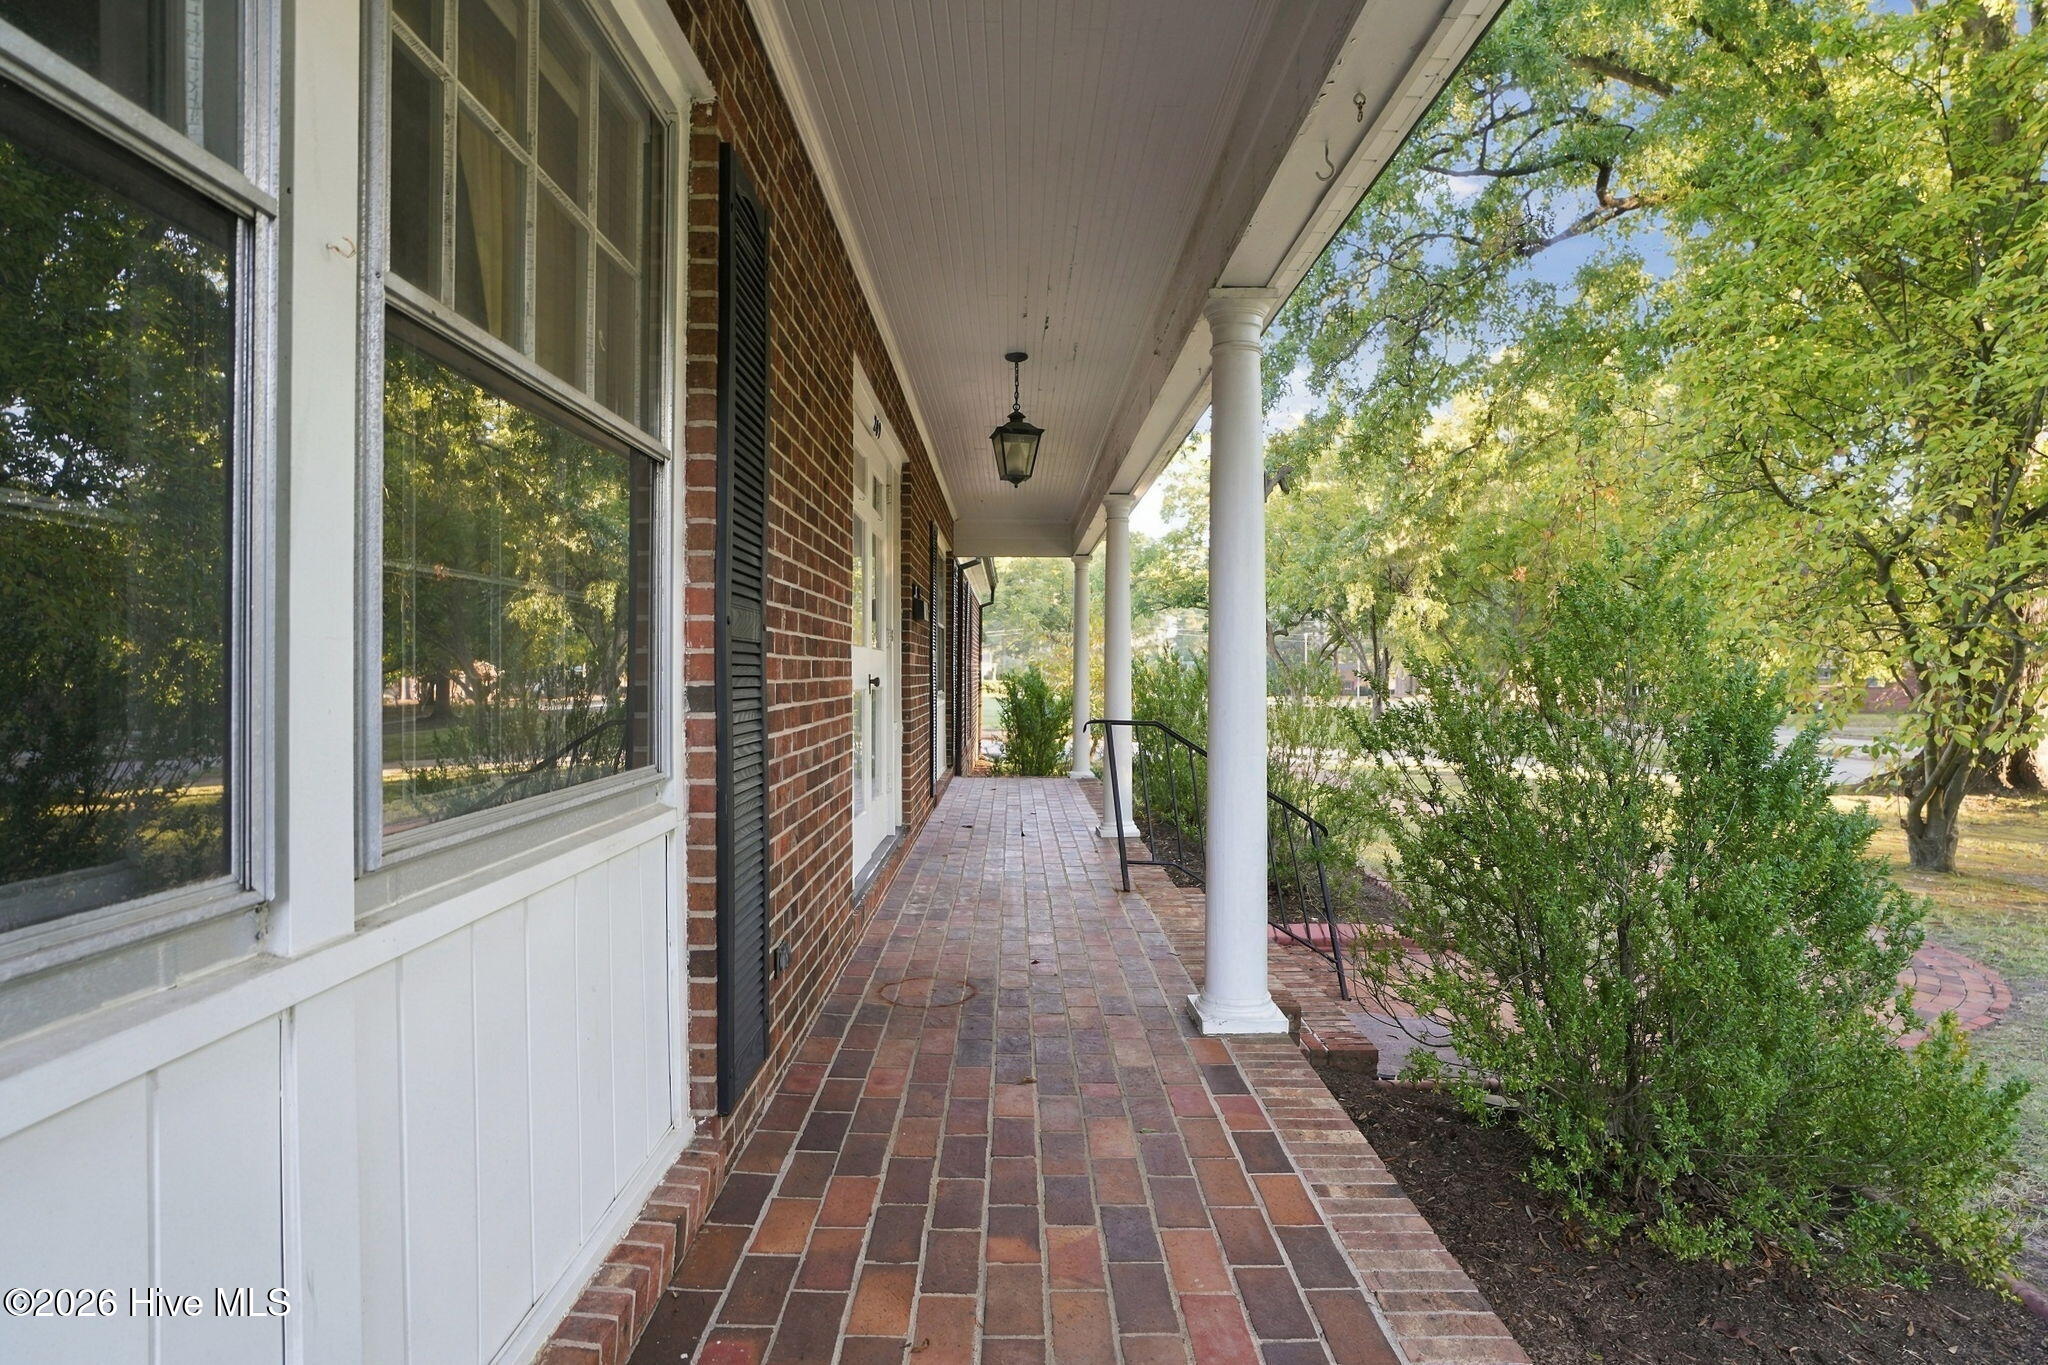
- Construction Materials: Brick Veneer, Vinyl Siding, Frame
- Levels: One and One Half
- Roof: Rubber, Shingle
Utility Information
- Utilities : Sewer Connected, Water Connected
- Water Source : Public
Other Features
- Other Structures: Greenhouse, Shed(s)
SCHOOLS NEAR 209 Brentwood Drive N
- The data relating to real estate on this website comes in part from the Internet Data Exchange program of Hive MLS. All information is deemed reliable but not guaranteed and should be independently verified. All properties are subject to prior sale, change, or withdrawal. Neither listing broker(s) nor United Real Estate Coastal Rivers shall be responsible for any typographical errors, misinformation, or misprints, and shall be held totally harmless from any damages arising from reliance upon these data. Copyright ©2026 Hive MLS LLC. All Rights Reserved.
- Courtesy of Chesson Agency, eXp Realty, Chuck Williamson
- Property last updated on HiveMLS : 10/17/2026 2:11:56 AM