




















5946 Mill Stone Way W, Sims, North Carolina, 27880
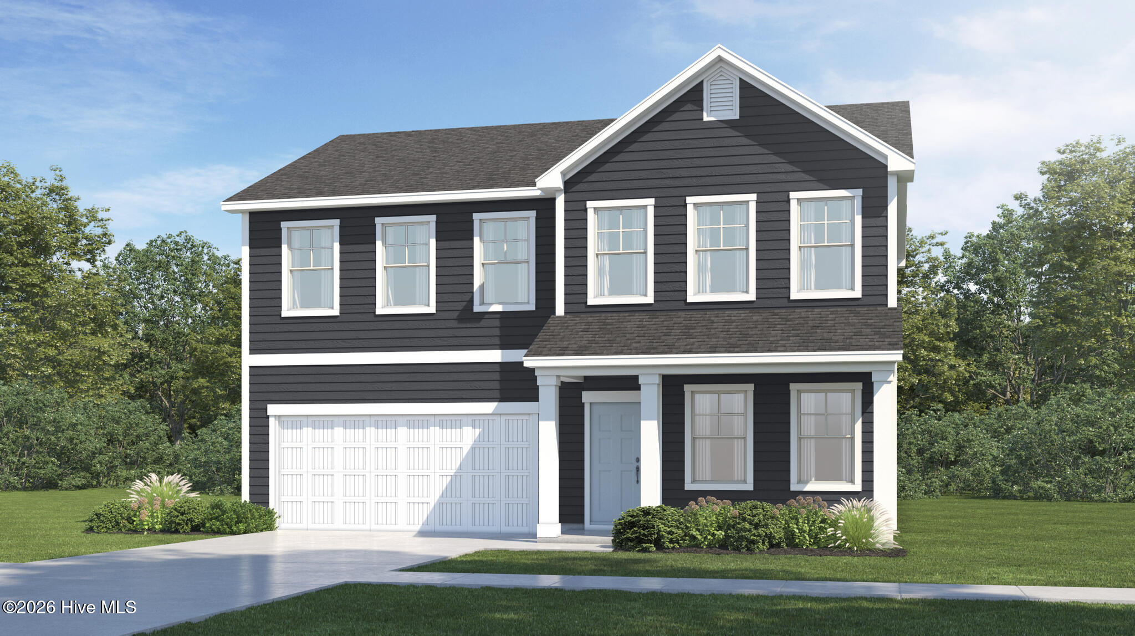
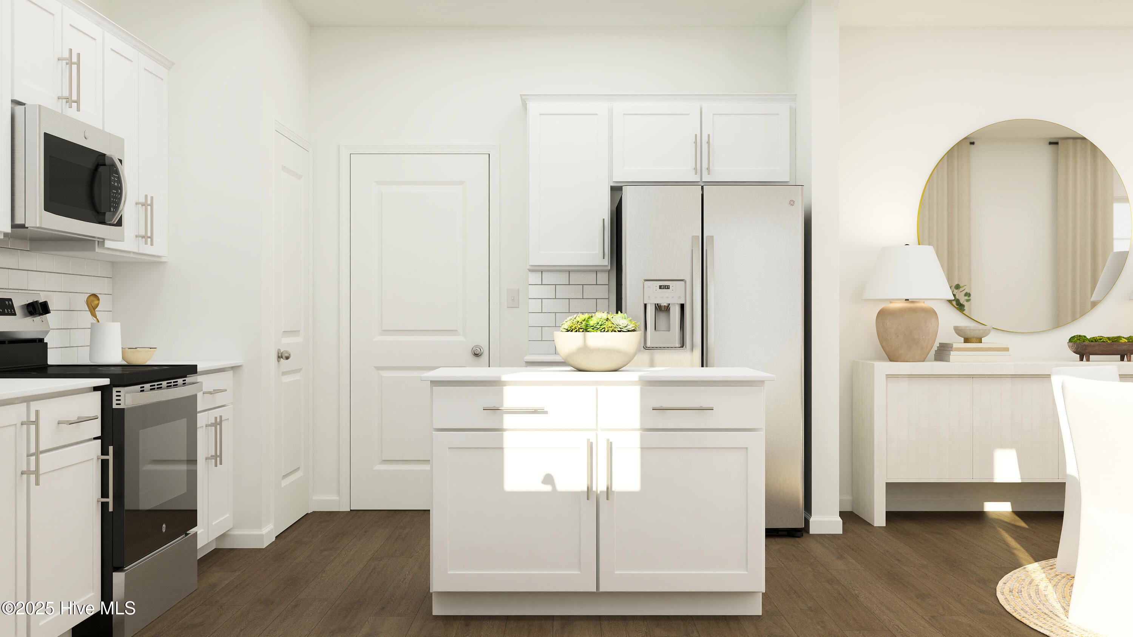
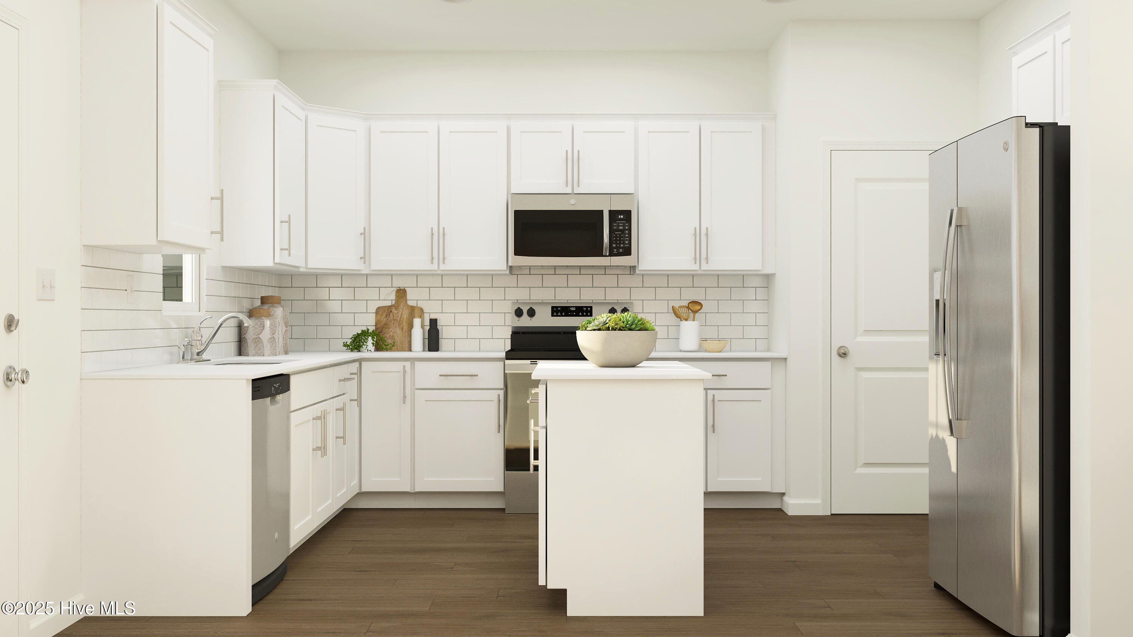
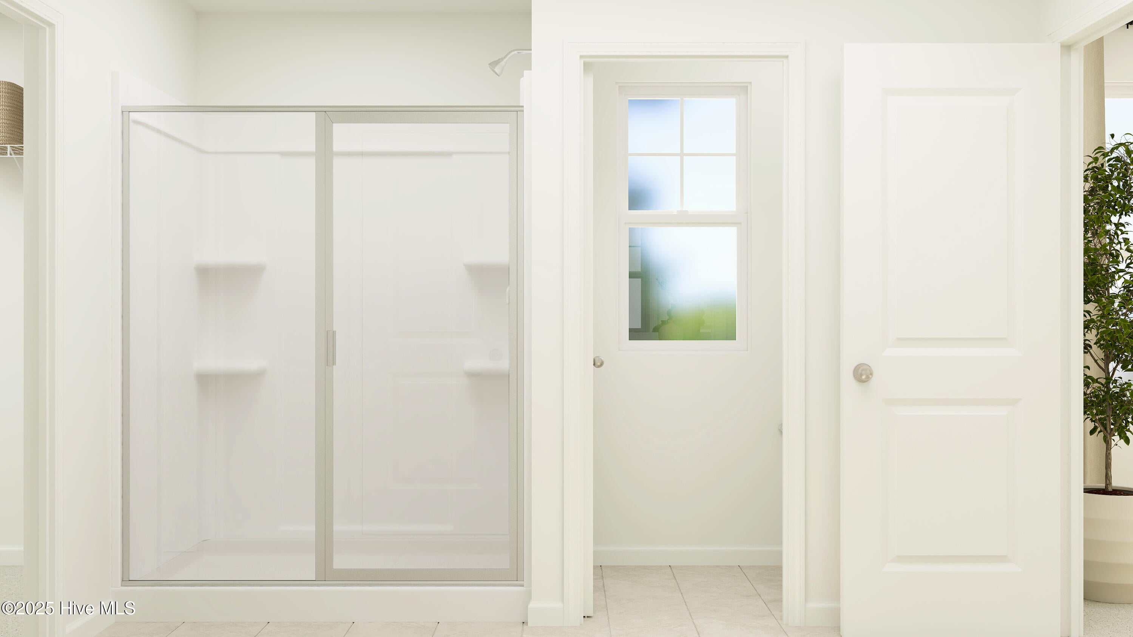
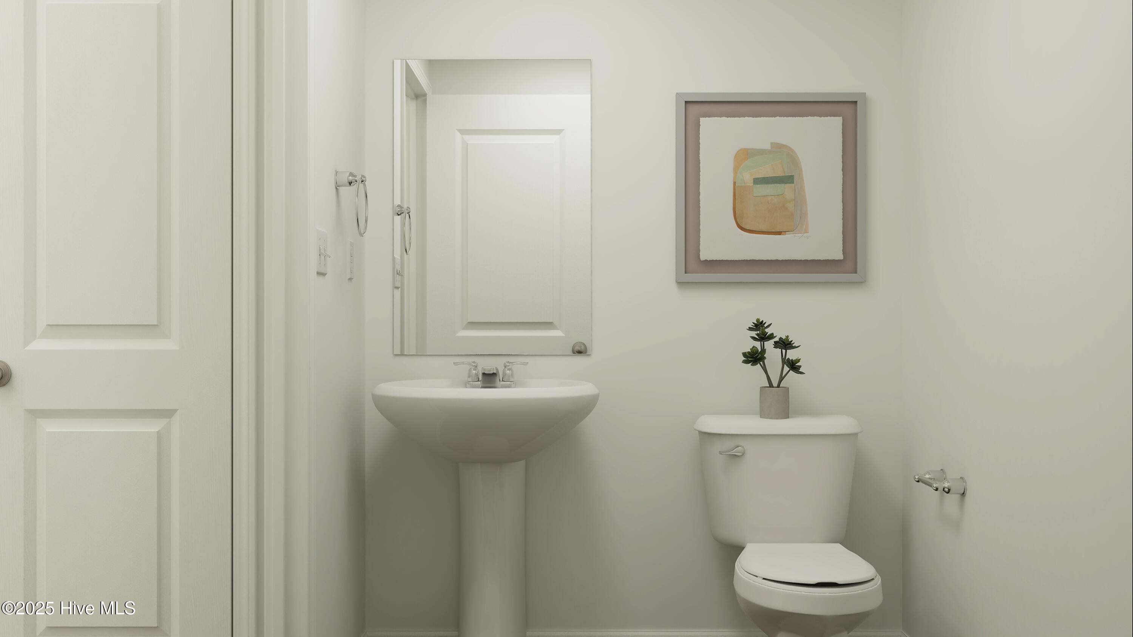
This new two-story home optimizes space for increased tranquility. The first floor features an open floor plan connecting the Great Room, kitchen, and dining room in a contemporary design that prioritizes functionality. An attached patio extends the living space outdoors and overlooks peaceful trees and green space, creating an ideal setting for relaxing or entertaining. The home backs up to green space, enhancing the private and tranquil setting. A private study is perfect for working from home. Upstairs, four bedrooms surround a versatile loft, including the owner's suite with a private bathroom and spacious walk-in closet. Prices, dimensions, and features may vary and are subject to change. Photos are for illustrative purposes only.
Active
$331,685
Single Family / Detached
4 bds
3 ba

2,180 Sqft

0.23 Acre
100610259
2 Stories
New Construction
Mill Stone Creek
Disclaimer: The information contained in this listing has not been verified by Lennar Carolinas LLC and should be verified by the buyer.
 Information provided by HiveMLS
REQUEST MORE INFO
ADDRESS & DIRECTIONS
- Street Address: 5946 Mill Stone Way W
- City: Sims
- State: North Carolina
- County: Wilson
- Subdivision: Mill Stone Creek
- Directions:
From Raleigh: I-440 E from US-401 N/Capital Blvd. Take US-264 E/US-64 E to US-264 ALT W in Wilson County. Take exit36Afrom US-264 E. Continue on US-264 ALT W. Drive to Mill Stone Way
PROPERTY FEATURES
Amenities
- Fireplace
- Basement
- View
General Information
- Zoning : R-4
Heating /Cooling Features
- Cooling on Property:
- Cooling: Zoned
- Heating on Property:
- Heating : Electric, Heat Pump
- Water Heater : Electric
Rooms Information
- Total Rooms: 5
- Room Type : Family Room, Master Bedroom, Bedroom 2, Bedroom 3, Bedroom 4, Dining Room, Office
Interior Features
- Interior Features: Master Downstairs
- Appliances : Electric Oven, Washer, Refrigerator, Dryer, Disposal, Dishwasher, Microwave, Electric Water Heater
Parking Features
- Parking Features: Garage Faces Front, Attached
- Parking Total: 2
- Garage Spaces: 2
- Garage on Property:
- Attached Garage on Property:
Construction Features
- Construction Materials: Vinyl Siding, Frame
- Levels: One
- Roof: Shingle
- Road Surface Type: Paved
Utility Information
- Utilities : Sewer Connected, Water Connected
- Water Source : Shared Well
- Sewer : Public Sewer
Community Features
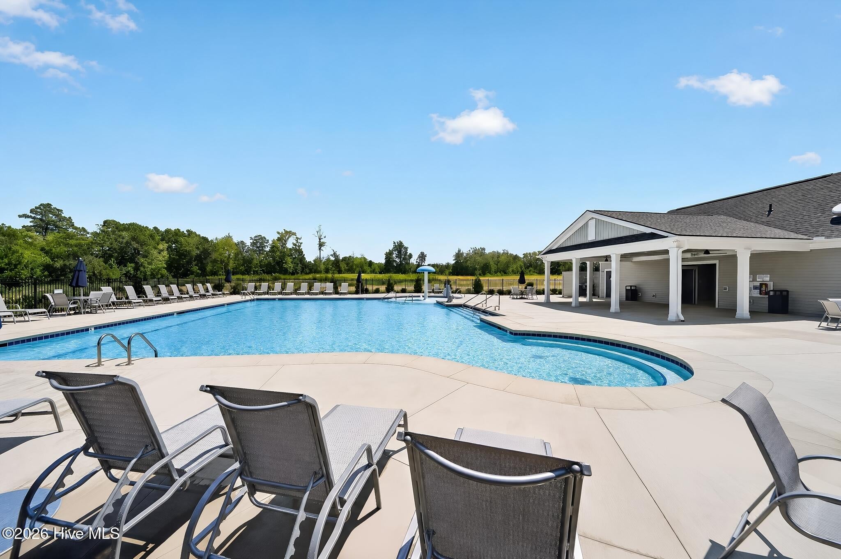
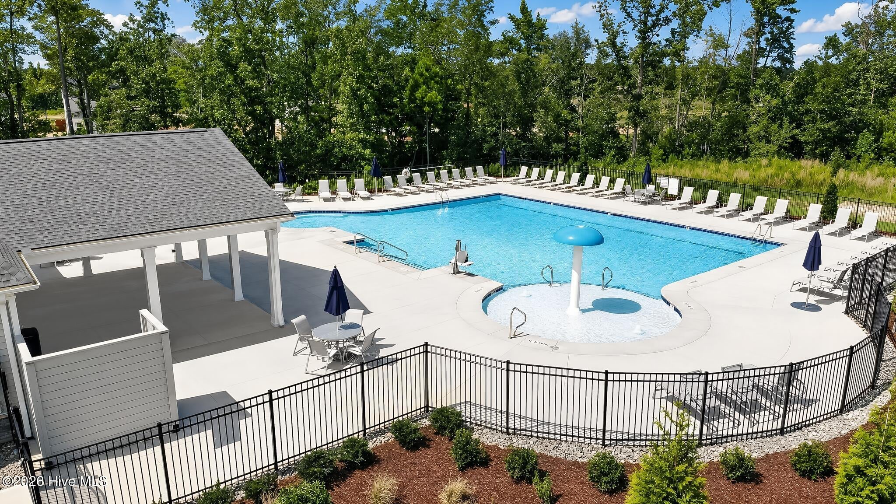
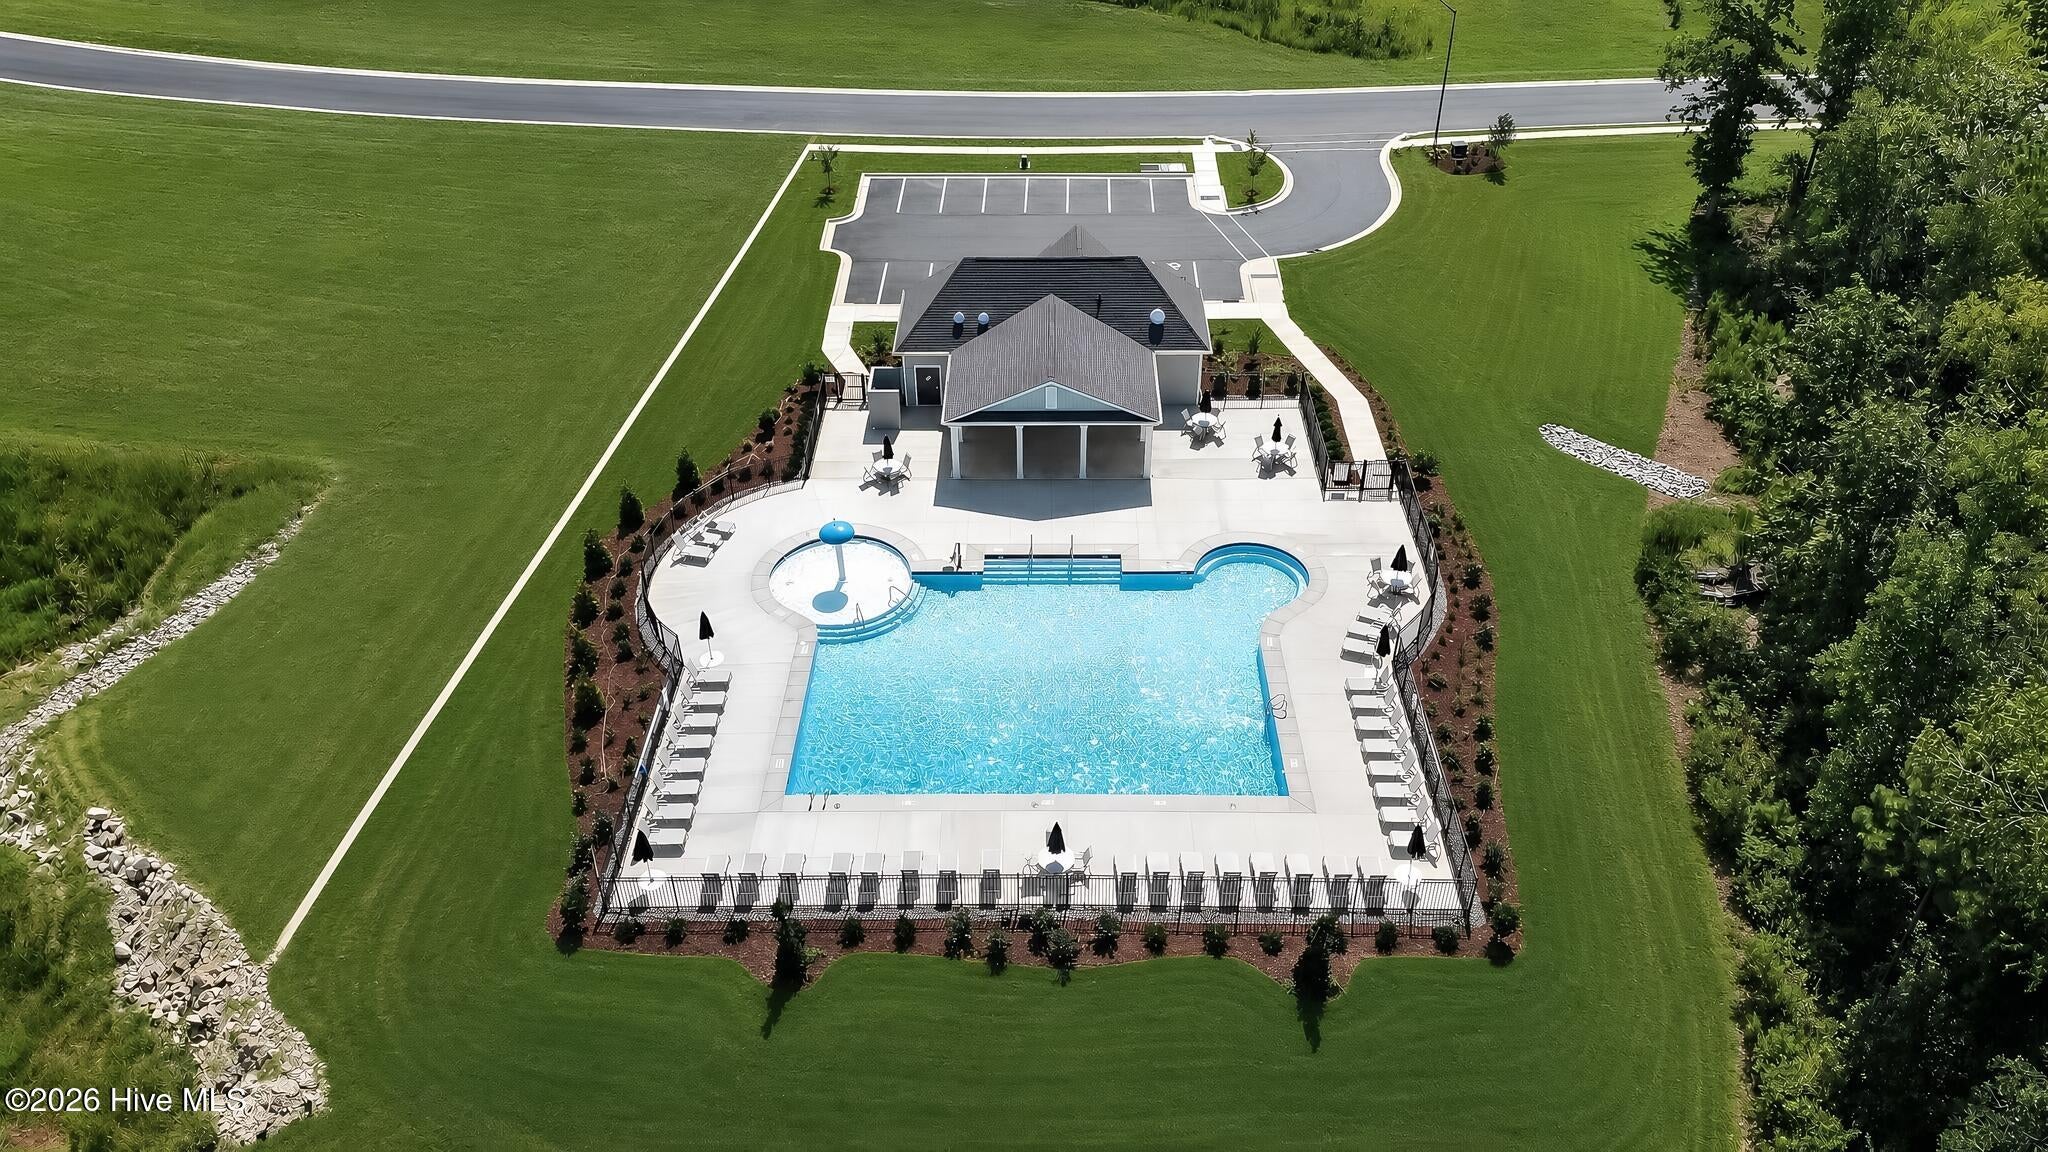
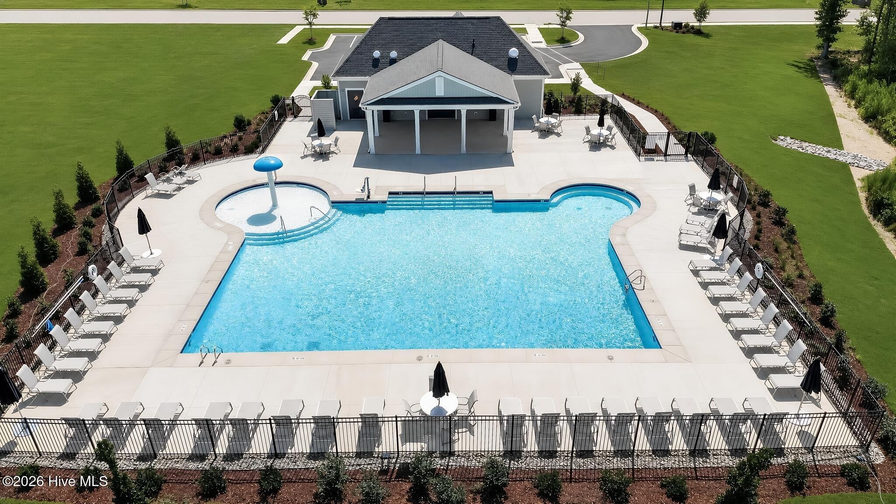
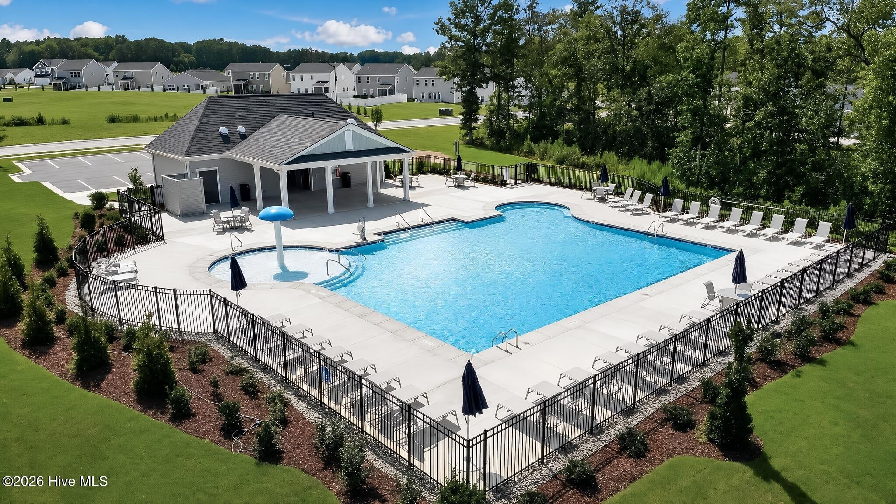
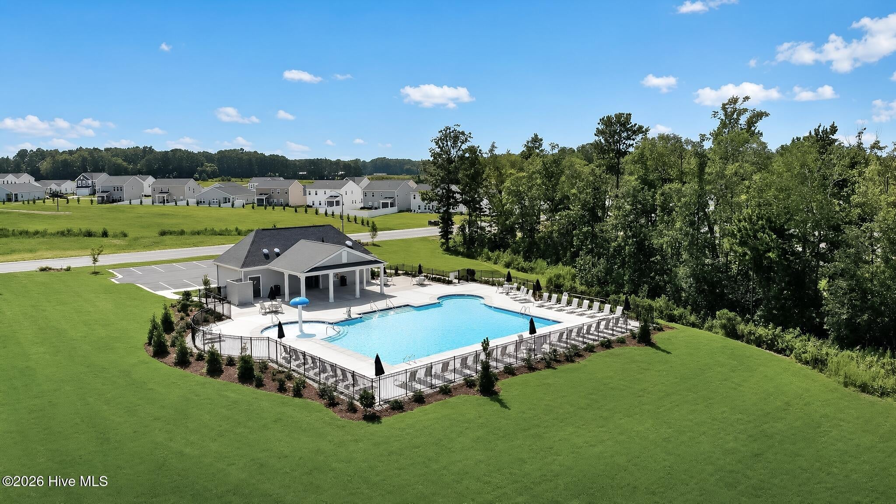
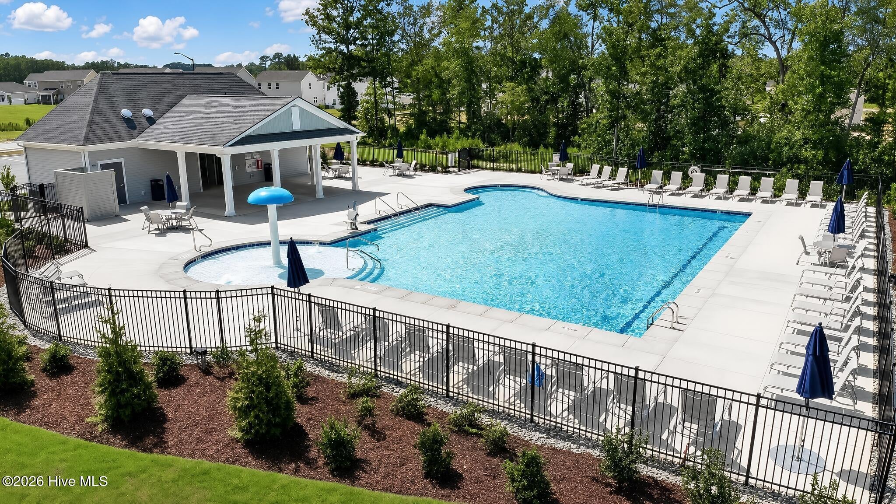
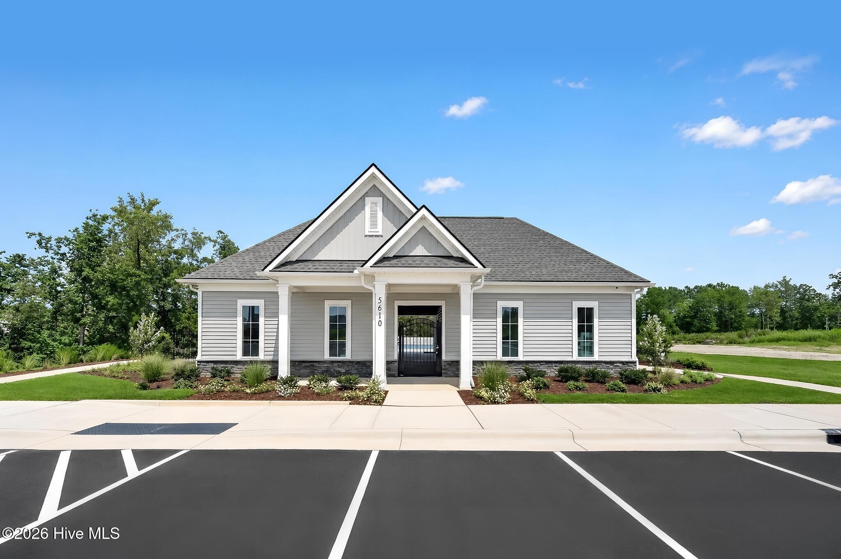
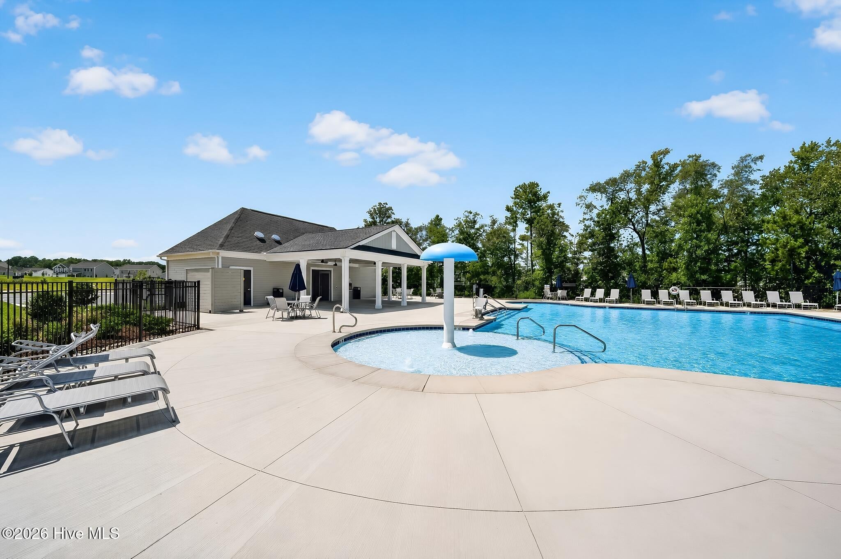
- Association Amenities : Cabana
- Community Features : Pool
- HOA : Yes
- Association Fee : 900
- Association Fee Frequency : Annually
SCHOOLS NEAR 5946 Mill Stone Way W
- The data relating to real estate on this website comes in part from the Internet Data Exchange program of Hive MLS. All information is deemed reliable but not guaranteed and should be independently verified. All properties are subject to prior sale, change, or withdrawal. Neither listing broker(s) nor United Real Estate Coastal Rivers shall be responsible for any typographical errors, misinformation, or misprints, and shall be held totally harmless from any damages arising from reliance upon these data. Copyright ©2026 Hive MLS LLC. All Rights Reserved.
- Courtesy of Lennar Carolinas LLC, John Christy
- Property last updated on HiveMLS : 10/14/2026 8:50:07 PM