



5926 Mill Stone Way W, Sims, North Carolina, 27880
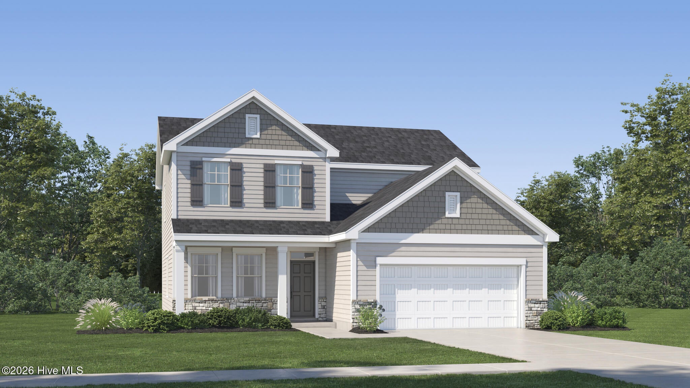
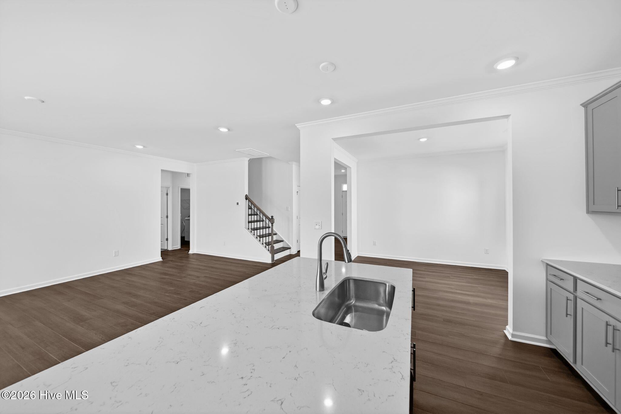
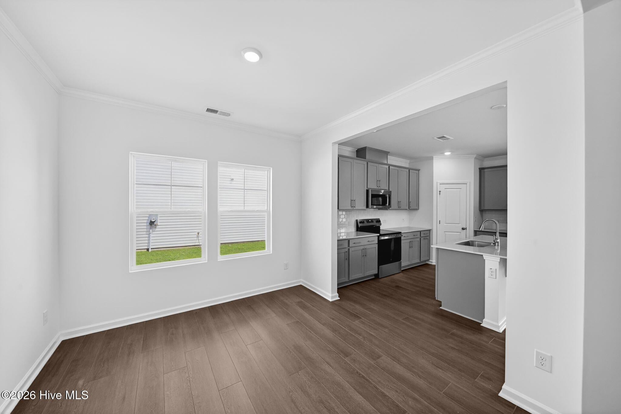
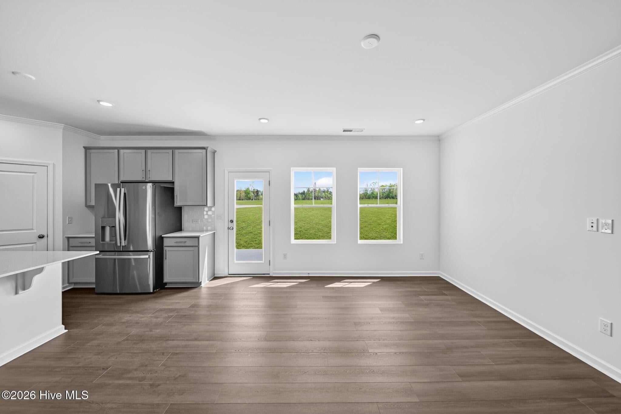
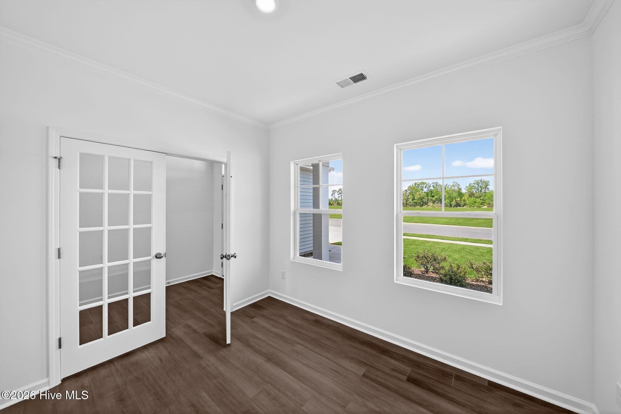
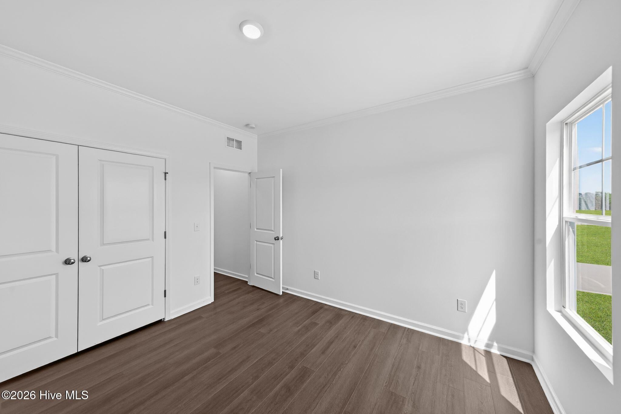
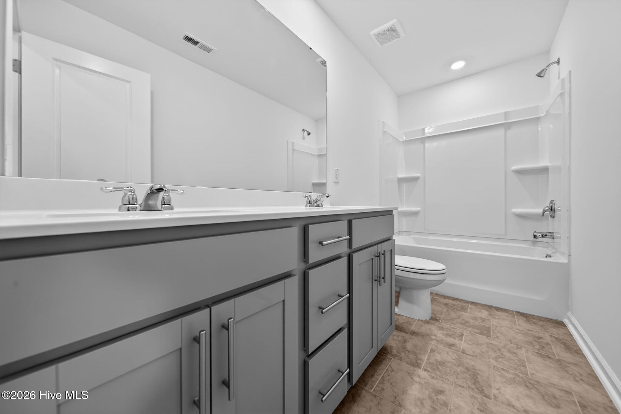
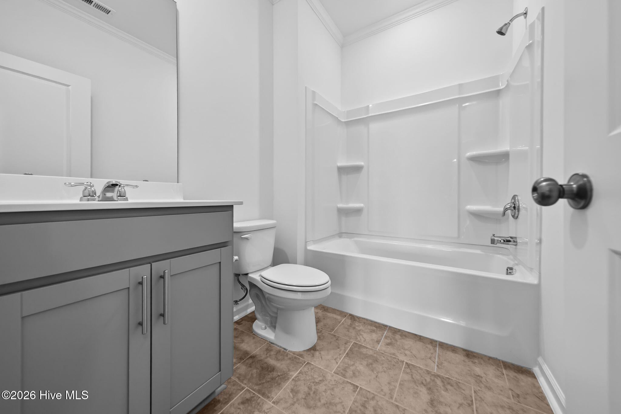
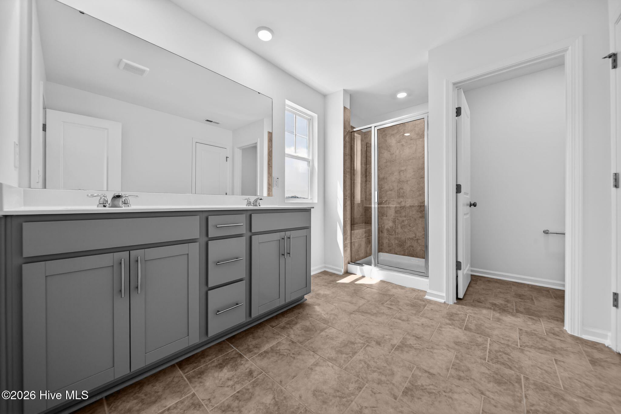
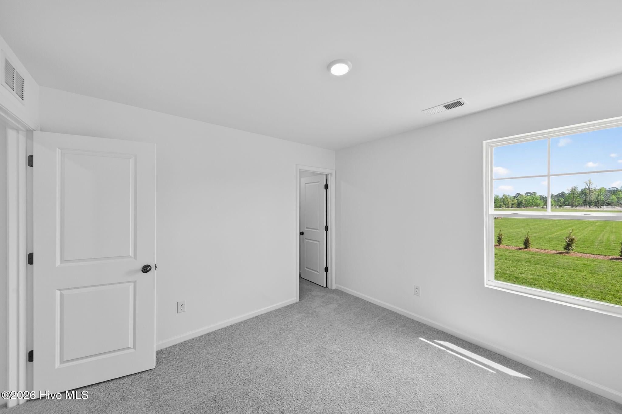
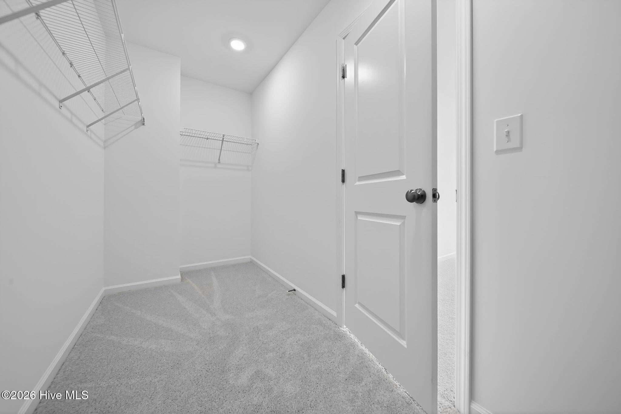
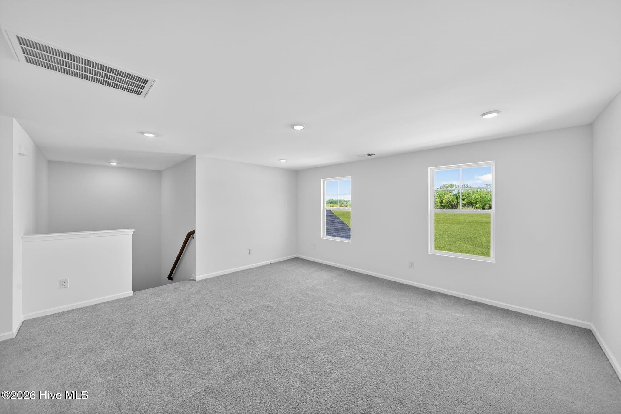
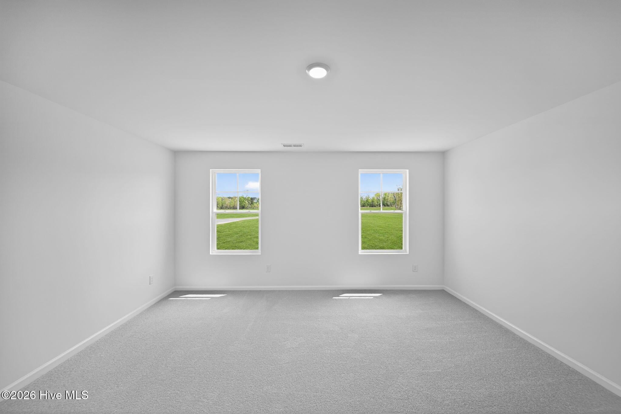
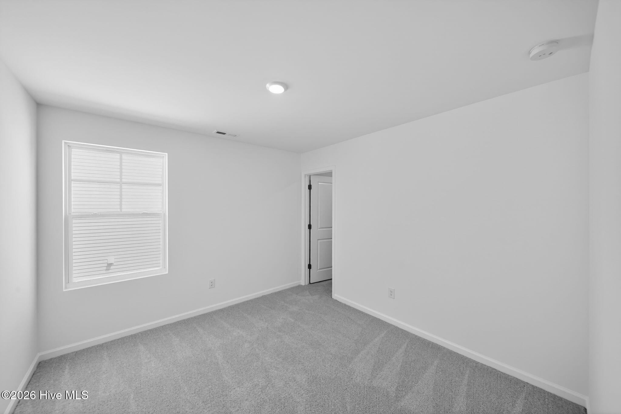
This new two-story home offers a gracious design with a first floor dedicated to shared living and entertaining. An open layout connects the kitchen with a center island to the spacious Great Room, complemented by a formal dining room and patio for seamless outdoor enjoyment. Backing to green space, the home offers a peaceful and private setting. Also on the main level is a secluded study and a bedroom ideal for guests. Upstairs, two secondary bedrooms, a versatile loft, and a private owner's suite with an attached bathroom and walk-in closet provide comfortable living space. Prices, dimensions, and features may vary and are subject to change. Photos are for illustrative purposes only.
Active
$359,565
Single Family / Detached
4 bds
3 ba

2,476 Sqft

0.26 Acre
100600323
2 Stories
New Construction
Mill Stone Creek
Disclaimer: The information contained in this listing has not been verified by Lennar Carolinas LLC and should be verified by the buyer.
 Information provided by HiveMLS
REQUEST MORE INFO
ADDRESS & DIRECTIONS
- Street Address: 5926 Mill Stone Way W
- City: Sims
- State: North Carolina
- County: Wilson
- Subdivision: Mill Stone Creek
- Directions:
From Raleigh: I-440 E from US-401 N/Capital Blvd. Take US-264 E/US-64 E to US-264 ALT W in Wilson County. Take exit 36Afrom US-264 E. Continue on US-264 ALT W. Drive to Mill Stone Way
PROPERTY FEATURES
Amenities
- Fireplace
- Basement
General Information
- Zoning : R-4
Heating /Cooling Features
- Cooling on Property:
- Cooling: Zoned
- Heating on Property:
- Heating : Electric, Heat Pump
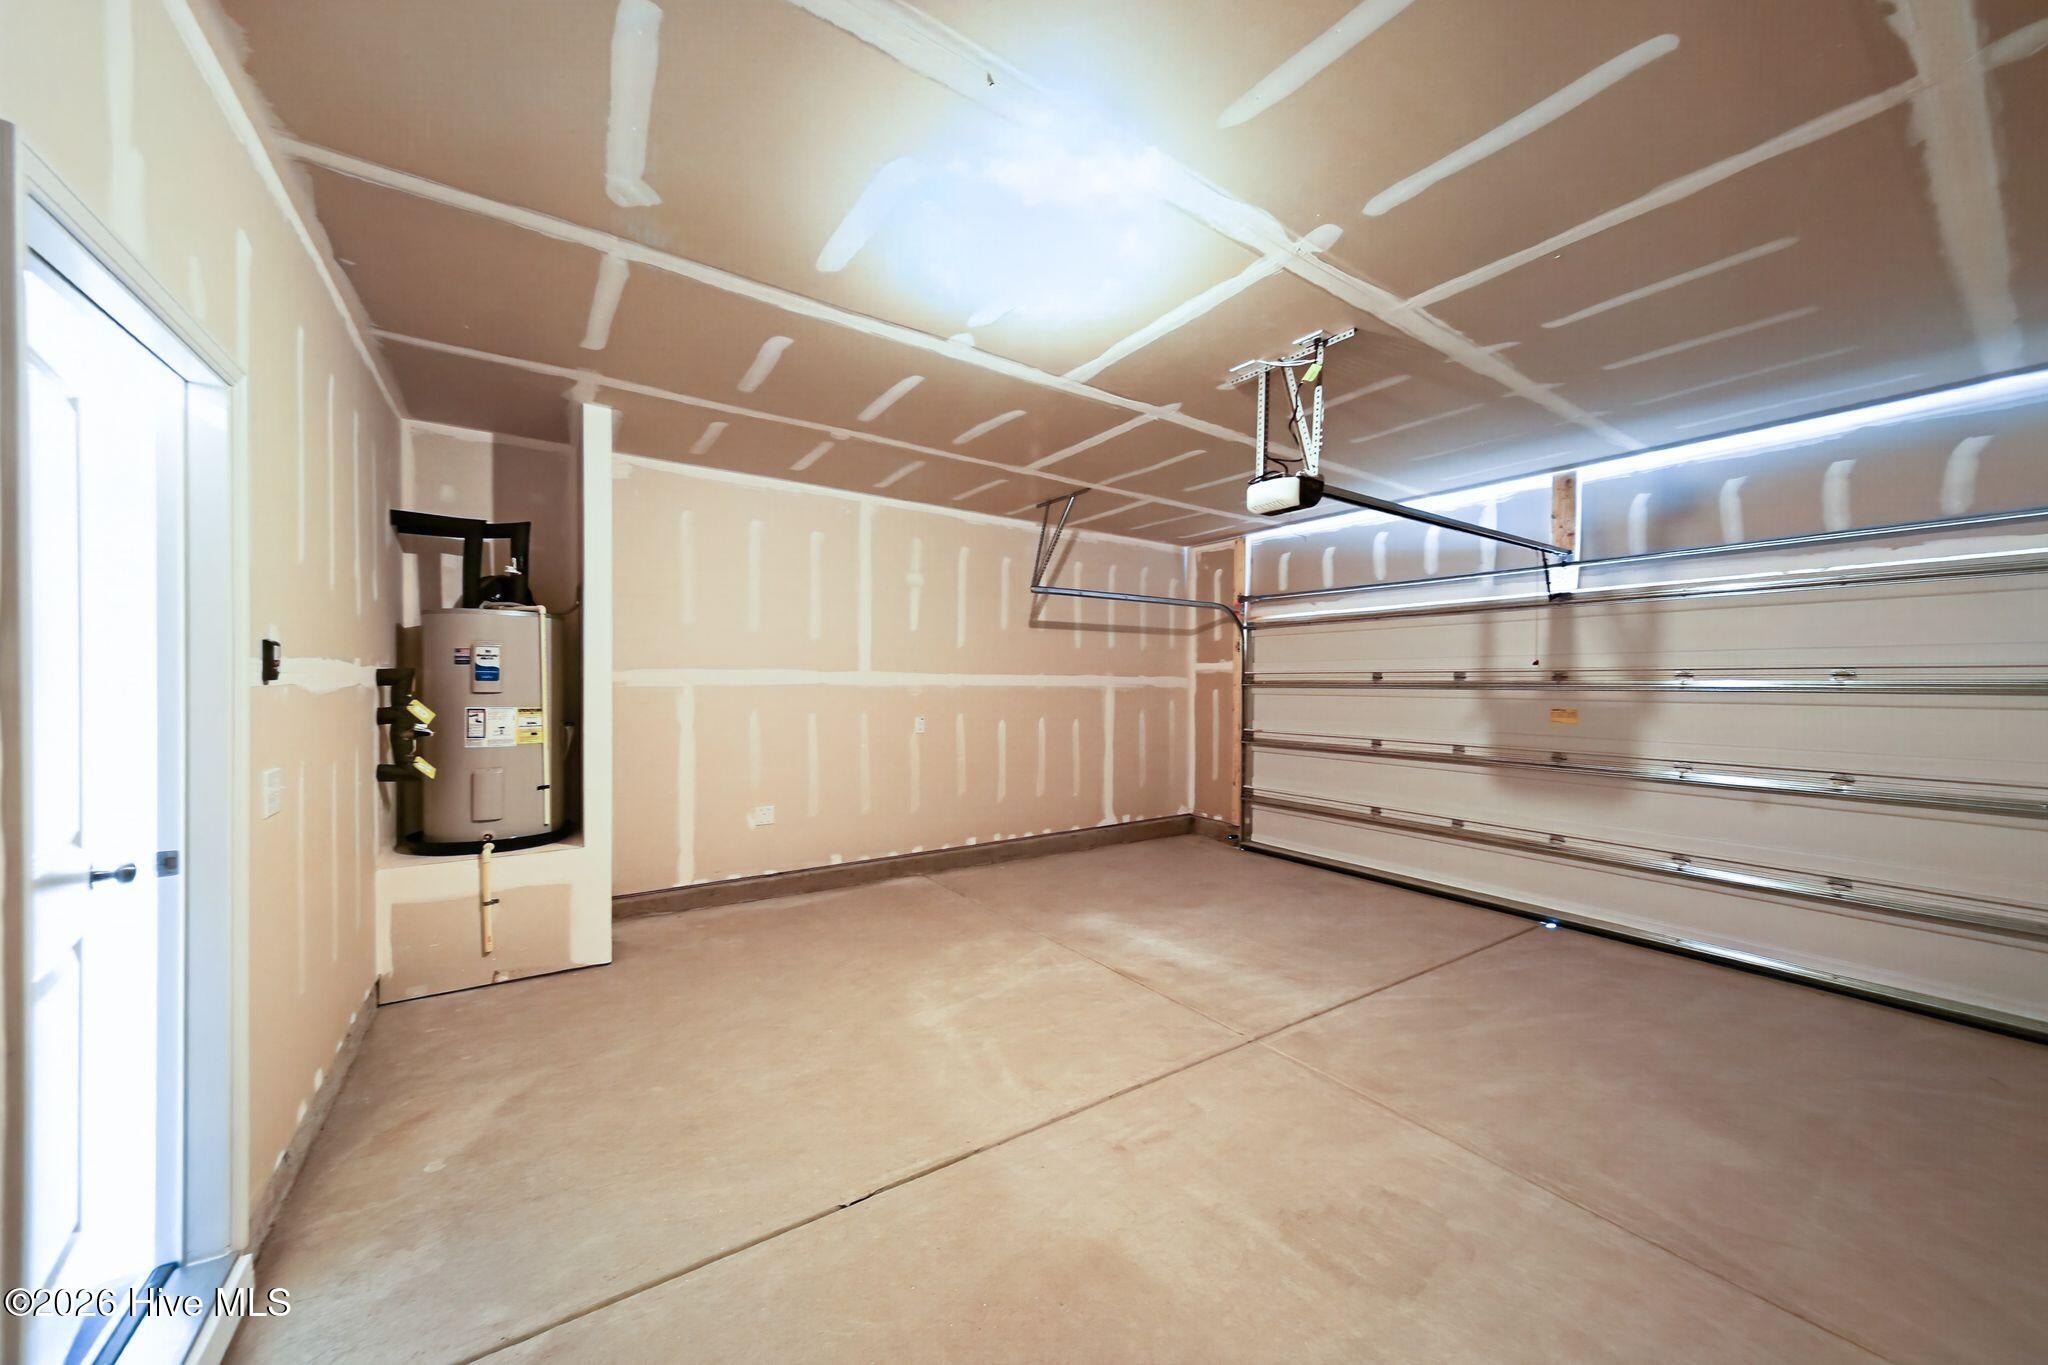
- Water Heater : Electric
Rooms Information
- Total Rooms: 5
- Room Type : Great Room, Master Bedroom, Bedroom 2, Bedroom 3, Bedroom 4, Dining Room, Office
Interior Features
- Interior Features: Master Downstairs
- Appliances : Electric Oven, Washer, Refrigerator, Dryer, Disposal, Dishwasher, Microwave, Electric Water Heater
Parking Features
- Parking Features: Garage Faces Front, Attached
- Parking Total: 2
- Garage Spaces: 2
- Garage on Property:
- Attached Garage on Property:
Construction Features
- Construction Materials: Vinyl Siding, Frame
- Levels: Two
- Roof: Shingle
- Road Surface Type: Paved
Utility Information
- Utilities : Sewer Connected, Water Connected
- Water Source : Shared Well
Community Features
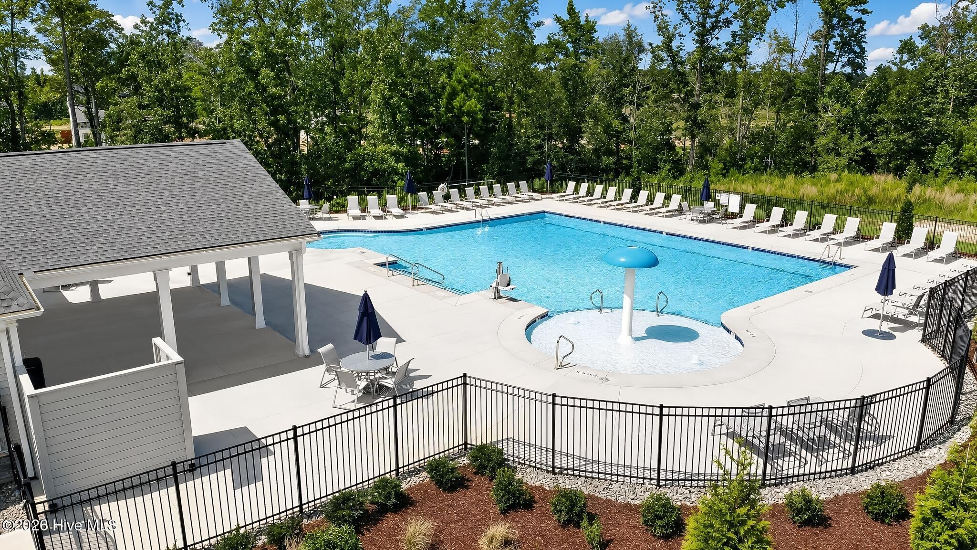
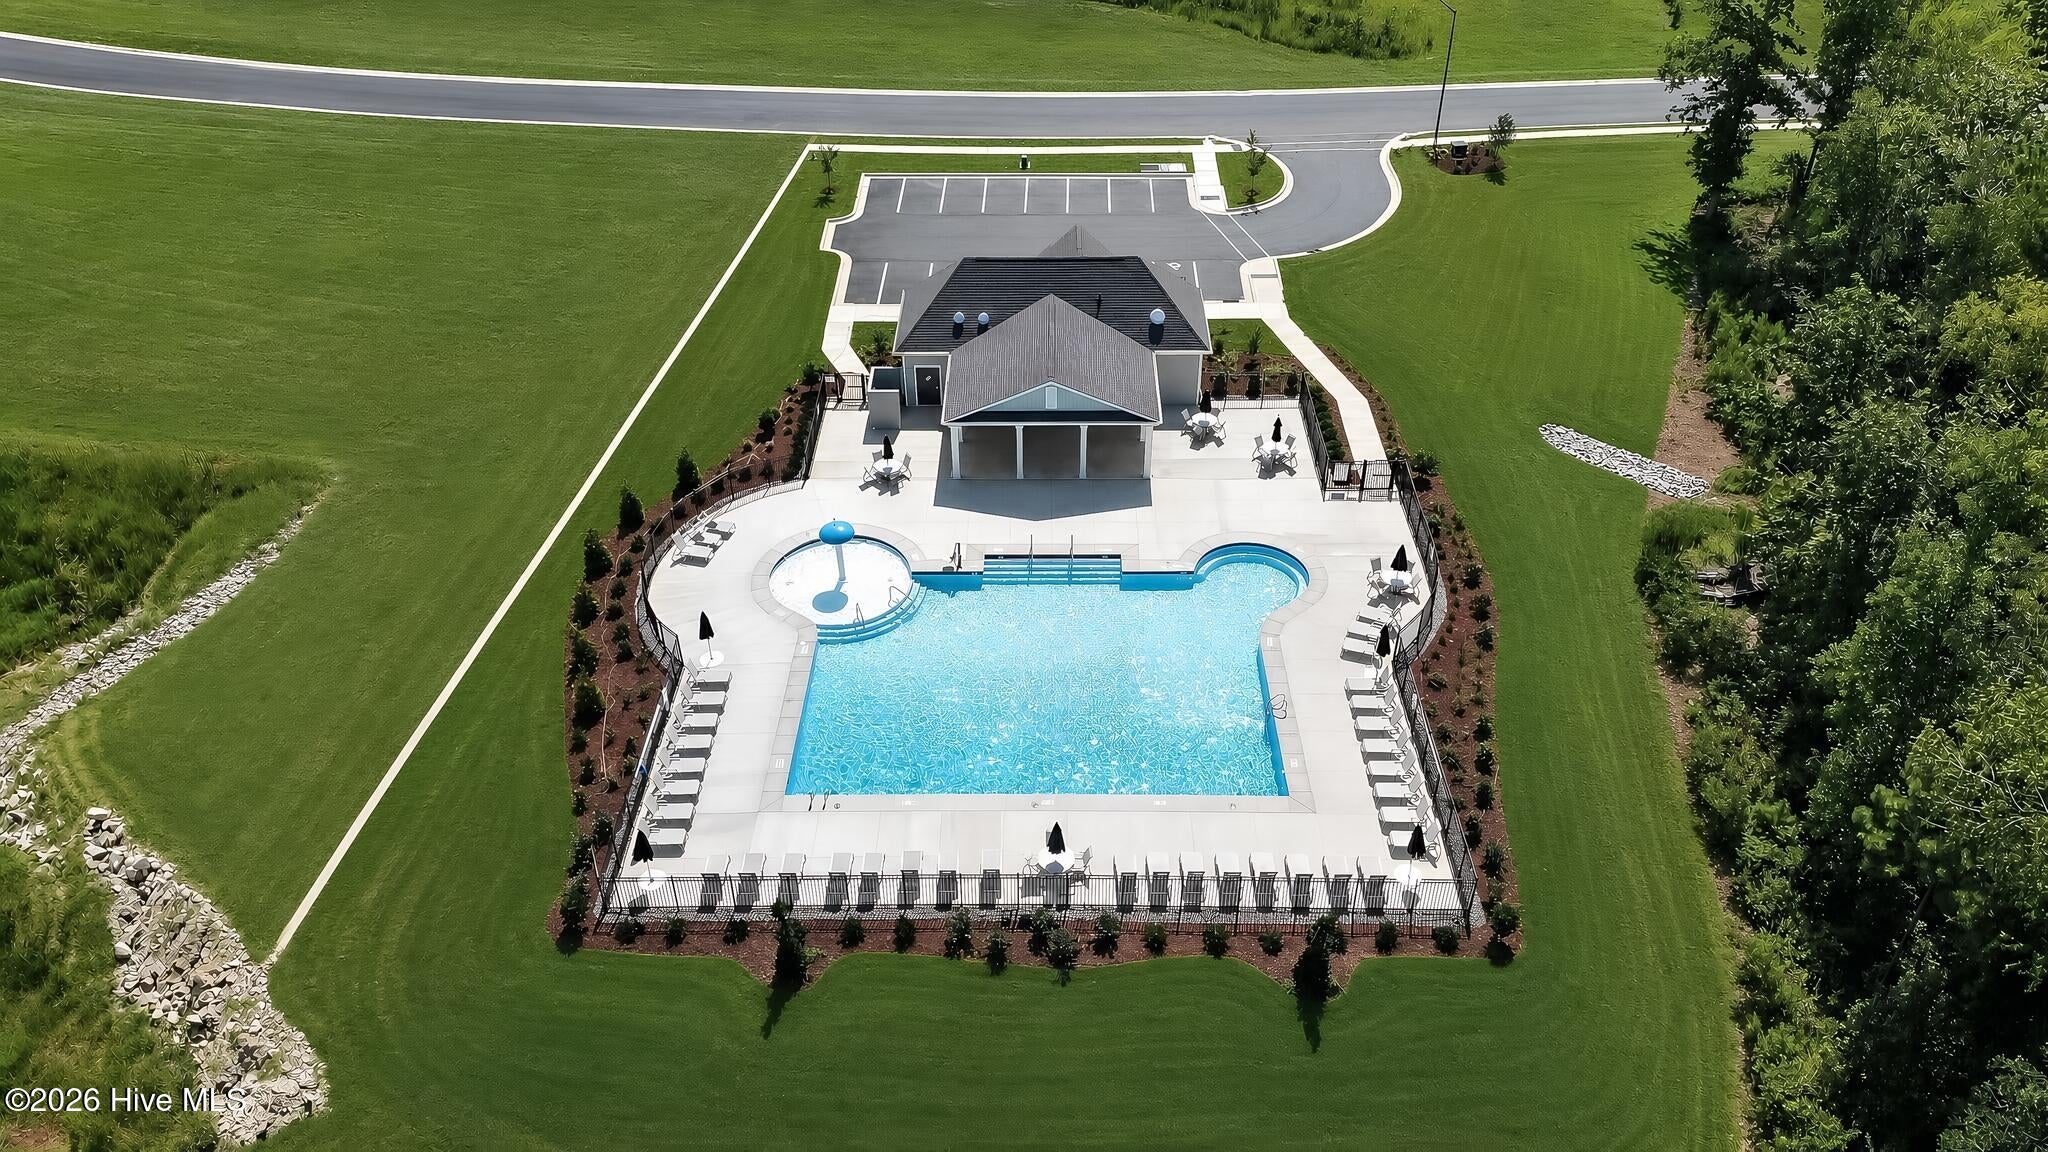
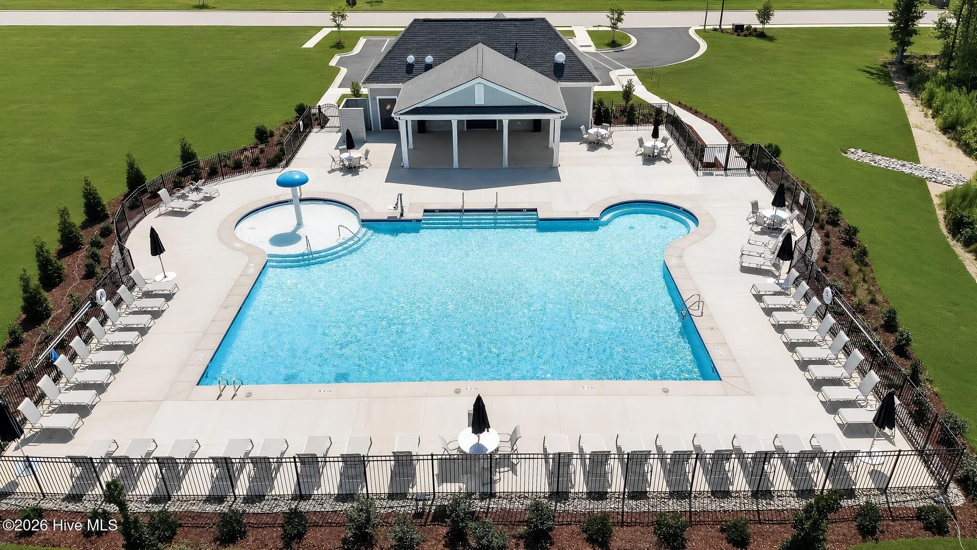
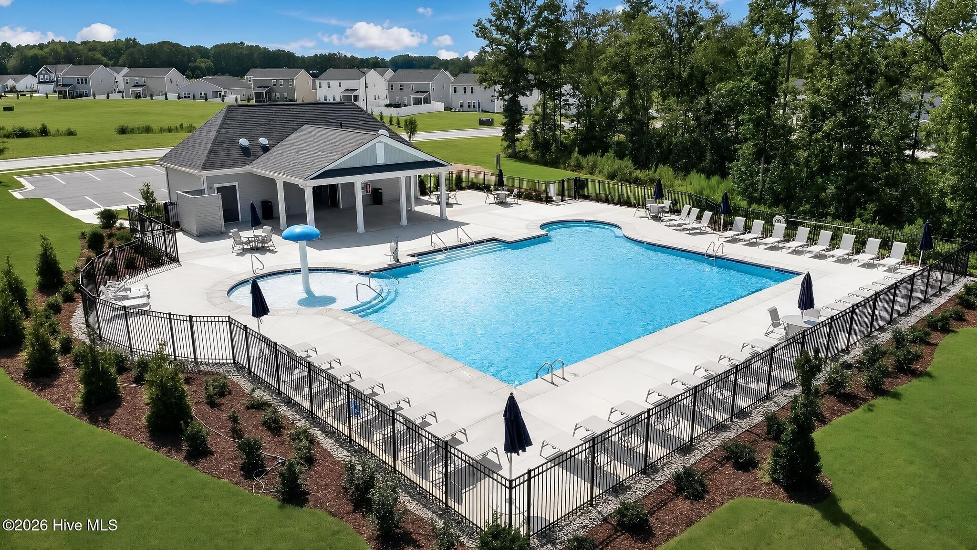
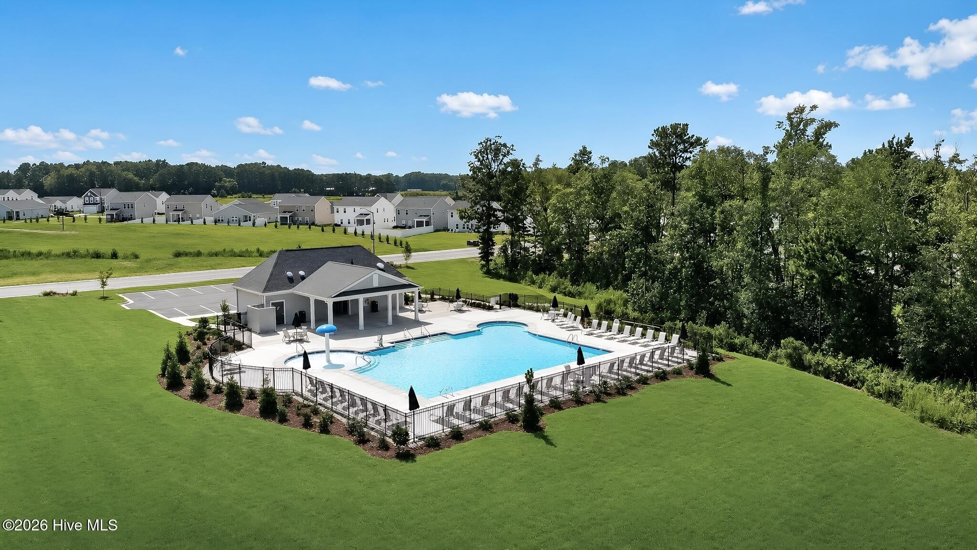
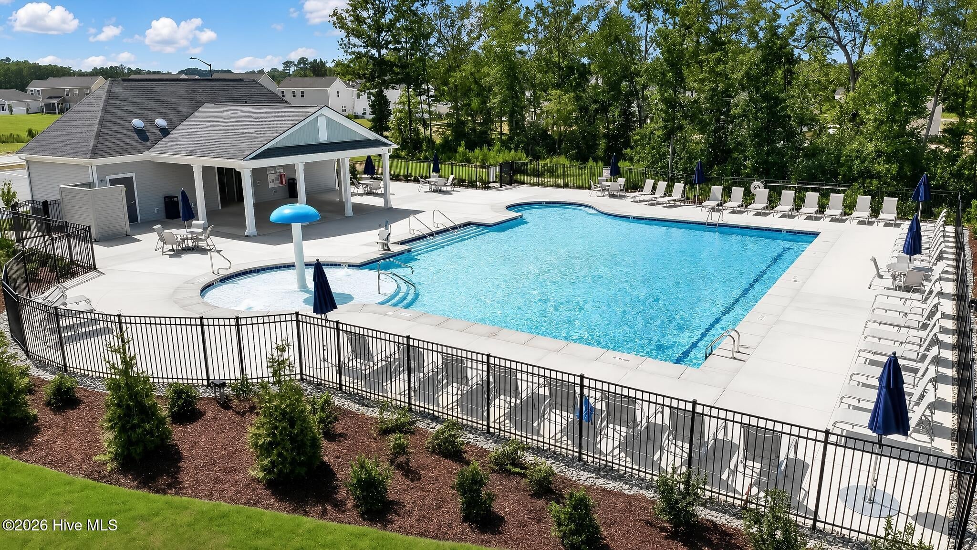
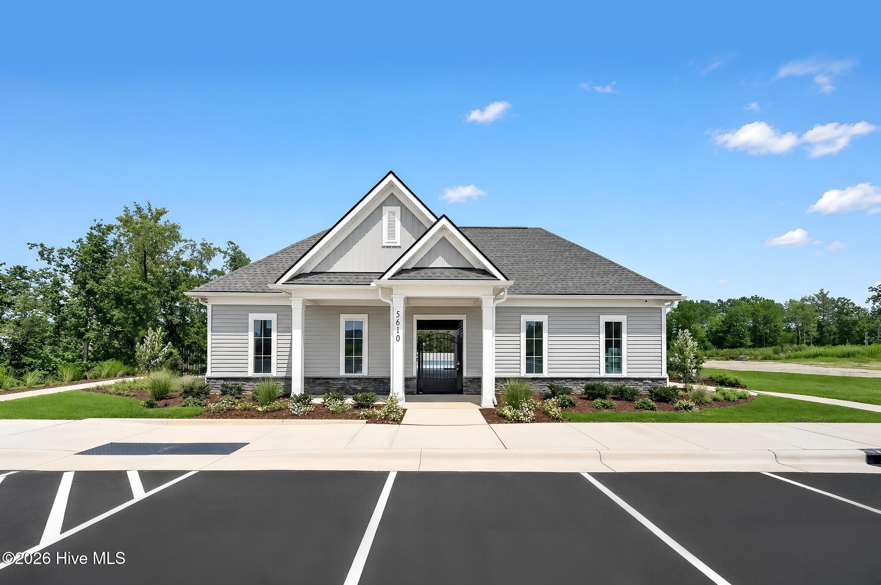
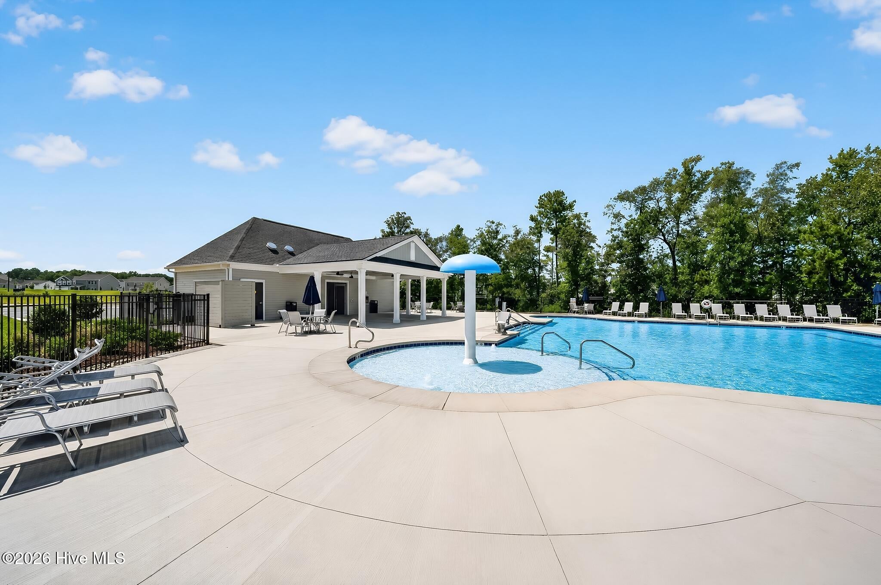
- Association Amenities : Cabana
- Community Features : Pool
- HOA : Yes
- Association Fee : 900
- Association Fee Frequency : Annually
SCHOOLS NEAR 5926 Mill Stone Way W
- Courtesy of Lennar Carolinas LLC, John Christy
- Property last updated on HiveMLS : 9/1/2026 4:50:11 PM